
BEDS3
BATHS2 full
SQUARE FEET2,026
MLS#O6425905
STATUSActive
PROPERTY TYPEResidential - Single Family
SUBDIVISIONLEGACY PARK
Property Description
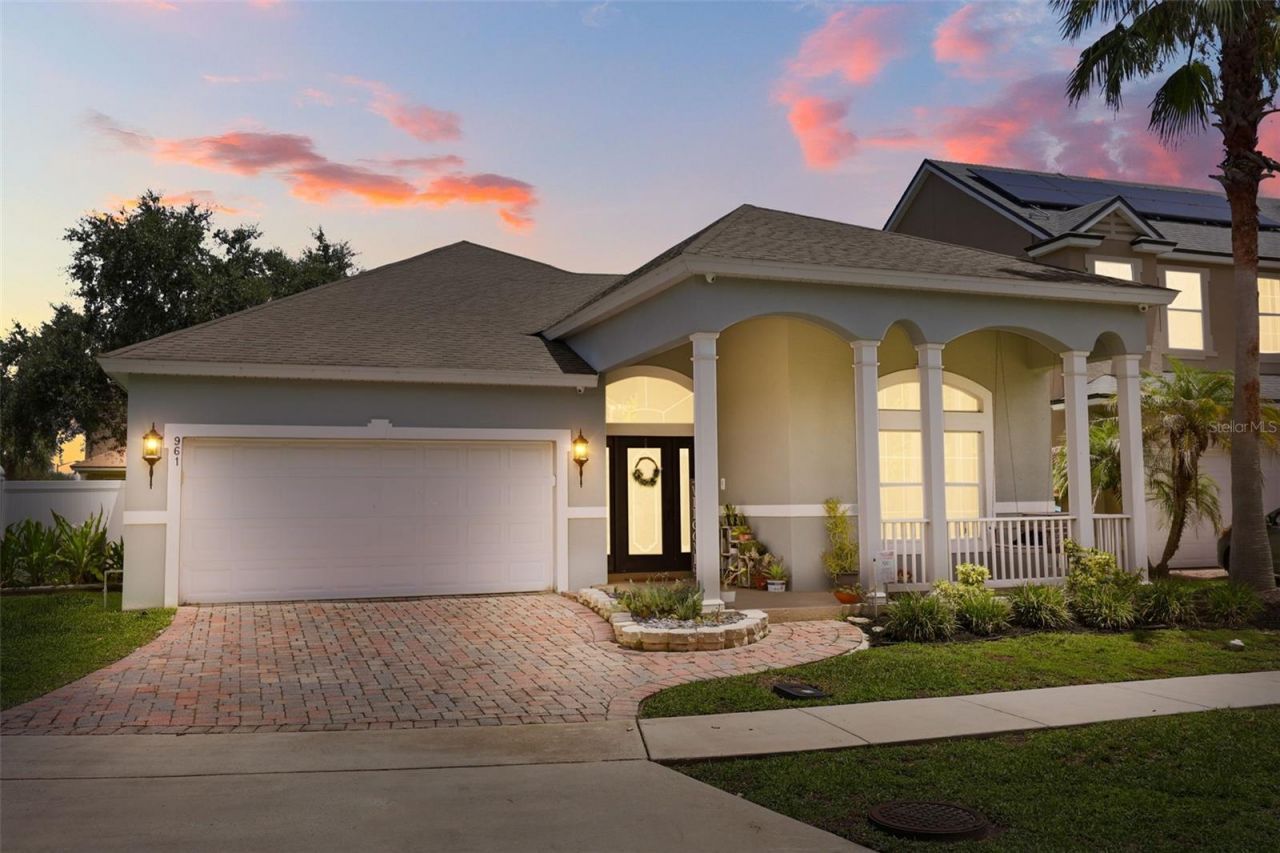
Virtually Staged. Welcome to 961 Marisa Lane a beautifully maintained 3-bedroom, 2-bathroom home offering 2,026 sq ft of comfortable living space in one of Kissimmee's most desirable gated communities. Perfectly situated near major shopping malls, dining, and everyday conveniences, this corner-lot property combines location, space, and charm.Step onto the inviting front porch, the perfect spot to unwind during peaceful afternoons. Inside, you'll find a thoughtful layout featuring both a formal living room and a separate family room ideal for entertaining guests or enjoying quiet family time.The kitchen is a standout, featuring concrete countertops, painted cabinetry, and brand-new appliances including a 2026 refrigerator and a new dishwasher/microwave. Cozy up by the electric fireplace, fully functional and ready to enjoy.This home has a community pool, running trail, and playground, perfect for an active lifestyle. The fenced yard provides added privacy and a great space for pets or outdoor entertaining.This well-maintained home is move-in ready and waiting for its next owner. Don't miss the opportunity to own a piece of this sought-after Kissimmee community!
Property Features
Property Type: Residential - Single Family
Cooling: Central Air
Garage: 2 car attached
Heating: Central
Lot Size: 0.17 Acres
Roof Type: Shingle
Stories: 1.0
Taxes: $3,100
Year Built: 2006
Amenities
High Ceilings
Open Floorplan
Tray Ceiling(s)
Walk-In Closet(s)
Private Yard
Sidewalk
Sprinkler Metered
Feature Descriptions
Appliances: Dishwasher, Disposal, Dryer, Microwave, Range, Refrigerator, Washer
Directions: Head East on Rt. 192 towards Saint Cloud. Make LEFT on Partin Road. LEFFT on Star Magnolia. LEFT on Marissa Lane. Home is the last one on the RIGHT side of the street.
Exterior: Stucco
Flood Zone Code: X
Flooring: Carpet, Ceramic Tile
Foundation: Block
Garage Dimensions: 19x10
HOA Fee: 246/ Quarterly
HOA Y/N: Yes
Home Warranty Y/N: No
Listing Terms: Cash, Conventional, FHA, VA Loan
Lot Dimensions: 0.17
Other Equipment: Private Yard
Ownership: Fee Simple
Pets Allowed: Cats OK, Dogs OK
Property Attached Y/N: No
Property Sub-Type: Single Family Residence
Sewer: Public Sewer
Showing Instructions: Sentri Lock Box
Special Sale Provisions: None
Utilities: Cable Available, Other
Water: Public
Water Access Y/N: No
Zoning: PD
Room Sizes
Bedroom 2: 13x10
Bedroom 3: 12x11
Kitchen: 9x12
Family Room: 15x20
Living Room: 14x12
Listed By / Shown By
Listed By
Agency Name: MAINFRAME REAL ESTATE
Agency Contact: 407-513-4257
Shown By
Agent Name: Rebecca Pierce
Agent Phone:
Agency Title: Glory International Real Estate Co

Estimate Your Payment
Estimated Payment
$ 1,202.30 per month $834.59 Principal & Interest $258.33 Property Tax $109.38 Homeowner's Insurance
961 Marisa Lane | MLS# O6425905
This single family home located at 961 Marisa Lane , Kissimmee, FL 34744 is currently listed for sale with an asking price of $375,000. This property was built in 2006 and has 3 bedrooms and 2 full baths with 2026 sq. ft. Marisa Lane is located in the LEGACY PARK subdivision. Search LEGACY PARK real estate on rpierce.gloryire.com today.