
BEDS3
BATHS3 full
SQUARE FEET2,760
MLS#TB8456600
STATUSActive
PROPERTY TYPEResidential - Single Family
SUBDIVISIONGLEN LAKES
Property Description
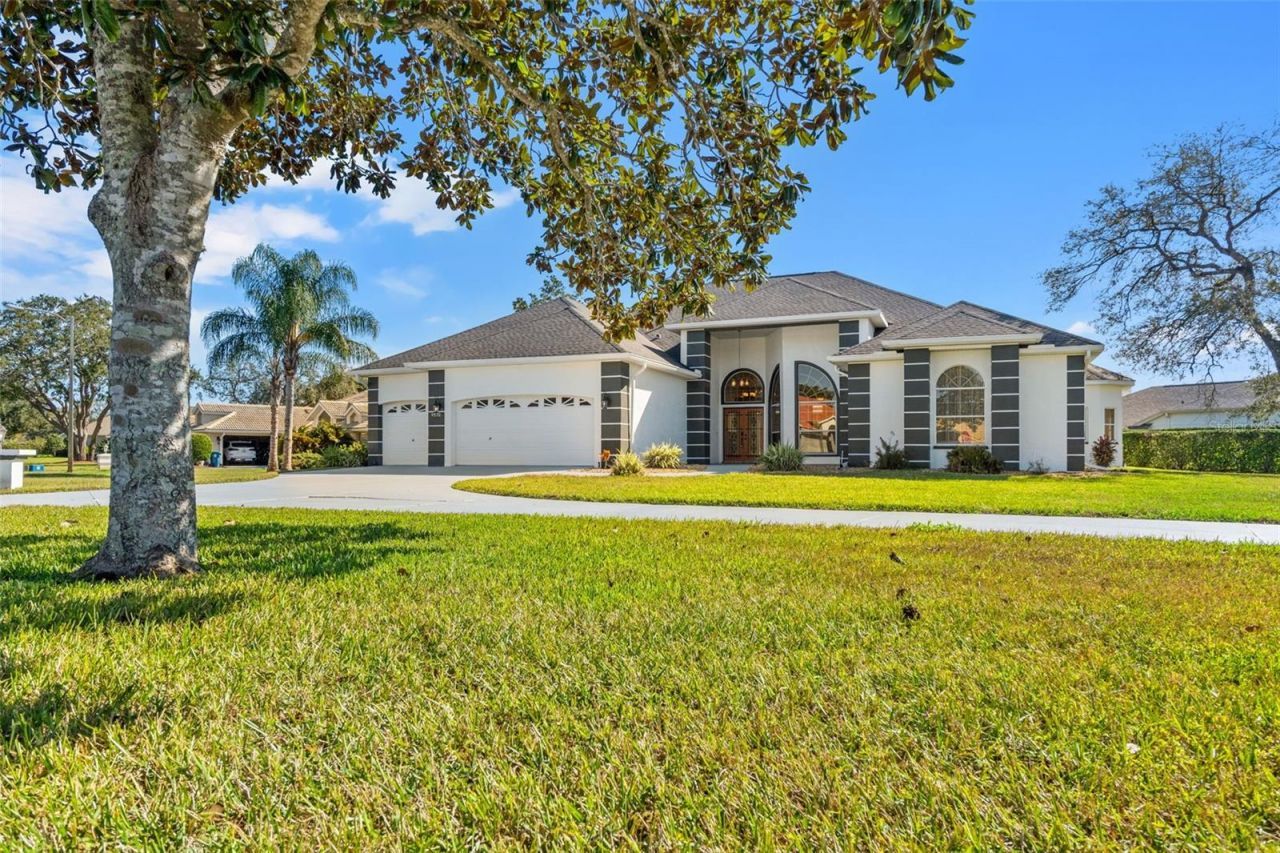
Welcome home to this beautiful Lindhorst-built pool home, perfectly positioned on the 5th hole of the prestigious Glen Lakes Golf Course. Designed for comfort and the Florida lifestyle, this spacious residence offers an ideal blend of elegance and functionality.The gourmet kitchen features solid wood cabinetry, granite countertops, and abundant storage-perfect for home chefs and entertaining. Enjoy formal meals in the dedicated dining room or casual dining in the eat-in kitchen. The open family room overlooks and flows seamlessly to the large screened pool area, complete with a tranquil waterfall and a heated pool for year-round enjoyment (new pool pump 2025). This inviting space also features a wood-burning fireplace for those cooler Florida evenings.The expansive primary suite includes a generous walk-in closet and a well-appointed en-suite bath with granite countertops, dual vanities, ample counter space, a garden tub, a large walk-in shower with waterfall feature, and an additional storage closet.The second and third bedrooms are generously sized and feature beautiful laminate flooring. A three-car garage provides ample space for vehicles, storage, and a personal golf cart-ideal for the avid golfer.The HOA includes cable, internet, private roads, and a 24-hour staffed security gate. Social membership is optional and offers access to the fitness center, clubhouse, bar and restaurant, resort-style pool, tennis, pickleball, and a variety of social events and clubs.This exceptional home offers space, comfort, and golf-course living at its finest.
Property Features
Property Type: Residential - Single Family
Cooling: Central Air
Garage: 3 car attached
Heating: Central
Home Style: Contemporary
Lot Size: 0.59 Acres
Roof Type: Shingle
Stories: 1.0
Taxes: $6,869
Year Built: 1992
Amenities
Cathedral Ceiling(s)
Ceiling Fans(s)
Chair Rail
Eat-in Kitchen
Open Floorplan
Solid Wood Cabinets
Split Bedroom
Stone Counters
Walk-In Closet(s)
Window Treatments
Private Mailbox
Rain Gutters
Sidewalk
Sliding Doors
Feature Descriptions
Accessibility Features: Accessible Approach with Ramp, Accessible Bedroom, Accessible Closets, Accessible Common Area, Accessible Doors, Accessible Entrance, Accessible Full Bath, Accessible Hallway(s), Accessible Kitchen, Accessible Central Living Area
Additional Rooms: Attic, Family Room, Formal Dining Room Separate, Great Room, Inside Utility
Appliances: Bar Fridge, Convection Oven, Dishwasher, Disposal, Dryer, Electric Water Heater, Microwave, Range, Refrigerator, Washer
Association Amenities: Clubhouse, Fitness Center, Gated, Golf Course, Maintenance, Pickleball Court(s), Pool, Security, Spa/Hot Tub, Tennis Court(s)
Community Features: Clubhouse, Deed Restrictions, Fitness Center, Gated Community - Guard, Golf Carts OK, Golf, No Truck/RV/Motorcycle Parking, Park, Playground, Pool, Restaurant, Sidewalks, Tennis Court(s)
Days on Site: 165
Directions: U.S 19 to Glen Lakes, Left on Southern Belle. Home is on the corner.
Exterior: Block, Stone
Fireplace: Family Room, Wood Burning
Fireplace Y/N: Yes
Flood Zone Code: X
Flooring: Ceramic Tile, Laminate
Foundation: Slab
HOA Fee: 621.1/ Quarterly
HOA Y/N: Yes
Home Warranty Y/N: No
Hot Tub: Yes
Listing Terms: Cash, Conventional, FHA, VA Loan
Lot: Corner Lot
Lot Dimensions: 0.59
Number of Wells: 1
Other Equipment: Irrigation Equipment
Ownership: Fee Simple
Parking: Garage Door Opener, Golf Cart Parking, Ground Level
Parking Notes: Garage Door Opener, Golf Cart Parking, Ground Level
Patio/Porch: Enclosed, Porch, Rear Porch, Screened
Pets Allowed: Cats OK, Dogs OK, Yes
Pets Restrictions: Must be on a leash.
Pool: Auto Cleaner, Deck, Gunite, In Ground, Outside Bath Access, Screen Enclosure
Property Attached Y/N: No
Property Sub-Type: Single Family Residence
Sewer: Public Sewer
Showing Instructions: Call Listing Agent, Combination Lock Box
Special Sale Provisions: None
Swimming Pool: Yes
Utilities: BB/HS Internet Available, Cable Available, Electricity Connected
Vegetation: Trees/Landscaped
Water: Public, Well
Water Access Y/N: No
Zoning: PDP
Room Sizes
Primary Bedroom: 17x16
Bedroom 2: 18x12
Bedroom 3: 14x13
Dining Room: 19x14
Family Room: 22x12
Kitchen: 14x12
Utility Room: 11x7
Living Room: 25x17
Bonus Room: 13x12
Balcony/Porch/Lanai: 34x33
Dinette: 12x10
Listed By / Shown By
Listed By
Agency Name: PEOPLE'S TRUST REALTY
Agency Contact: 352-688-7022
Shown By
Agent Name: Rebecca Pierce
Agent Phone:
Agency Title: Glory International Real Estate Co

Estimate Your Payment
Estimated Payment
$ 1,966.40 per month $1,232.47 Principal & Interest $572.42 Property Tax $161.52 Homeowner's Insurance
9570 Southern Belle Drive | MLS# TB8456600
This single family home located at 9570 Southern Belle Drive, Weeki Wachee, FL 34613 is currently listed for sale with an asking price of $553,777. This property was built in 1992 and has 3 bedrooms and 3 full baths with 2760 sq. ft. Southern Belle Drive is located in the GLEN LAKES subdivision. Search GLEN LAKES real estate on rpierce.gloryire.com today.