
BEDS3
BATHS3 full
SQUARE FEET2,811
MLS#W7886194
STATUSActive
PROPERTY TYPEResidential - Single Family
SUBDIVISIONGLEN LAKES
Property Description
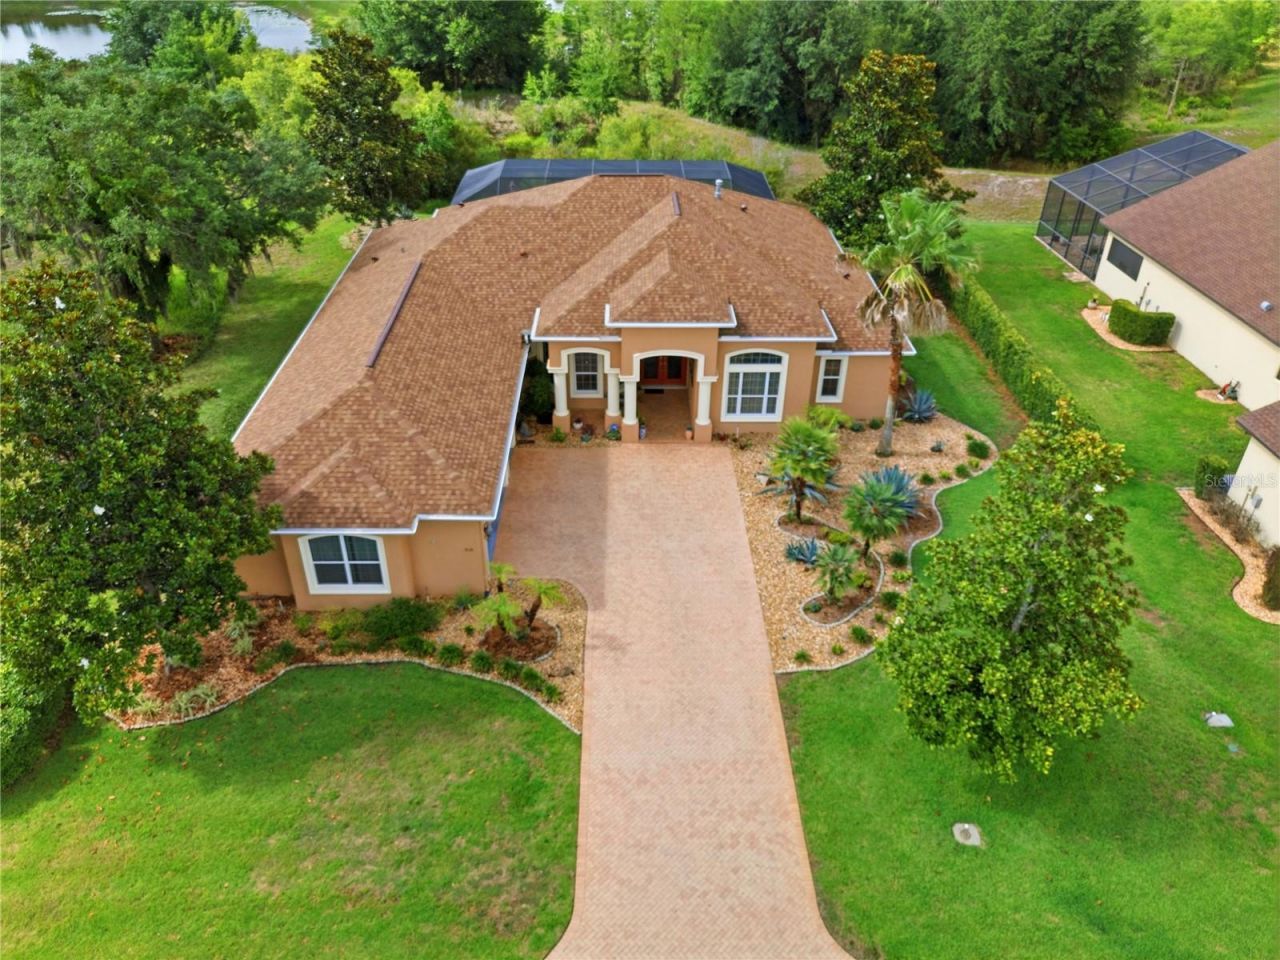
Experience luxury country club living in this spectacular former Orchid model estate home located in the prestigious Glen Lakes community. Offering 2,811 square feet of living space and over 4,151 total square feet, this beautifully upgraded residence combines elegance, privacy, comfort, and exceptional craftsmanship in one of Hernando County's premier gated golf course communities. Perfectly positioned on a private homesite overlooking tranquil pond and wooded views with no future building behind the property, this luxurious three-bedroom, three-bath split floor plan home offers peace, privacy, and scenic natural surroundings. A spacious office/den with bamboo flooring and soaring ceilings can easily be converted into a fourth bedroom. From the moment you arrive, the grand brick paver driveway, side-entry oversized two-car garage plus separate golf cart garage, mature landscaping, and stately curb appeal make a lasting impression. Step through the grand foyer into soaring ceilings, tray ceilings, elegant finishes, abundant natural light, and expansive windows throughout.Designed for both entertaining and everyday luxury, the spacious open-concept layout seamlessly connects the living room, dining area, office/den, breakfast nook, and gourmet kitchen. The kitchen features quartz countertops, solid wood cabinetry, a large center island, pantry, generous prep space, stainless steel appliances, refrigerator, microwave convection oven, stove, washer and dryer, and abundant storage. Luxury upgrades continue throughout the home with diagonal tile flooring, custom six-inch trim, nine-foot interior doors, custom built-in shelving, elegant lighting and ceiling fans, luxury vinyl tile flooring, bamboo flooring in the den, and Berber carpeting in guest bedrooms. The oversized primary suite is a luxurious retreat featuring a separate sitting area surrounded by beautiful windows overlooking the pond and mature landscape. The spa-inspired primary bath offers quartz counters, dual vanities, linen storage, a soaking tub, oversized walk-in shower, and generous cabinetry. Bedrooms two and three each enjoy convenient access to full bathrooms, providing comfort and privacy for guests. Outdoor living is equally impressive with a screened lanai featuring brick pavers, a heated saltwater lap pool and spa, gas fireplace, and a gas hookup ready for your outdoor grill-perfect for entertaining or relaxing in complete privacy while enjoying birds, wildlife, and peaceful water views. Additional highlights include solar panels for energy efficiency, double-pane glass doors and windows, abundant storage throughout, separate laundry room, custom cabinetry, and high-end finishes at every turn. Located in the highly sought-after Glen Lakes Golf & Country Club community, residents enjoy luxury amenities and access to a private championship golf course, while remaining conveniently close to beaches, shopping, dining, medical facilities, and approximately 45 minutes to Tampa. This exceptional luxury home is truly must-see. Schedule your private showing today with Christina Green, Bridge Point Business & Real Estate Advisor
Property Features
Property Type: Residential - Single Family
Cooling: Central Air
Garage: 2 car attached
Heating: Central, Electric
Lot Size: 0.33 Acres
Roof Type: Shingle
Stories: 1.0
Taxes: $460
Year Built: 2007
Amenities
Built-in Features
Cathedral Ceiling(s)
Ceiling Fans(s)
Coffered Ceiling(s)
Crown Molding
Eat-in Kitchen
High Ceilings
Kitchen/Family Room Combo
Open Floorplan
Primary Bedroom Main Floor
Solid Surface Counters
Solid Wood Cabinets
Split Bedroom
Stone Counters
Thermostat
Tray Ceiling(s)
Vaulted Ceiling(s)
Walk-In Closet(s)
Window Treatments
Rain Gutters
Sprinkler Metered
Feature Descriptions
Accessibility Features: Accessible Approach with Ramp, Accessible Bedroom, Accessible Closets, Accessible Doors, Accessible Full Bath, Accessible Kitchen, Accessible Central Living Area, Central Living Area
Additional Rooms: Den/Library/Office, Formal Dining Room Separate, Formal Living Room Separate, Inside Utility
Appliances: Convection Oven, Cooktop, Dishwasher, Disposal, Dryer, Electric Water Heater, Exhaust Fan, Ice Maker, Microwave, Range, Range Hood, Refrigerator, Solar Hot Water, Washer, Water Filtration System, Water Softener
Association Amenities: Basketball Court, Cable TV, Clubhouse, Elevators, Fence Restrictions, Fitness Center, Gated, Golf Course, Handicap Modified, Lobby Key Required, Park, Pickleball Court(s), Playground, Pool, Recreation Facilities, Security, Shuffleboard Court, Spa/Hot Tub, Tennis Court(s), Trail(s)
Builder: Addison Custom Home
Community Features: Clubhouse, Community Mailbox, Deed Restrictions, Dog Park, Fitness Center, Gated Community - Guard, Golf Carts OK, Golf, Park, Playground, Pool, Restaurant, Sidewalks, Special Community Restrictions, Tennis Court(s), Wheelchair Access
Directions: US 19 (COMMERCIAL WAY) TO GLEN LAKES MAIN GATE , GLEN LAKES BLVD TO LEFT ON NEW ORLEANS, RIGHT ON MISSISSIPPI RUN ON LEFT SIDE
Exterior: Block, Concrete, Stucco
Fireplace: Gas, Living Room
Fireplace Y/N: Yes
Flood Zone Code: X
Flooring: Bamboo, Carpet, Ceramic Tile, Tile
Foundation: Concrete Perimeter
HOA Fee: 621.1/ Quarterly
HOA Y/N: Yes
Home Warranty Y/N: No
Hot Tub: Yes
Lot: Cleared, Landscaped, Near Golf Course
Lot Dimensions: 0.33
Ownership: Fee Simple
Pets Allowed: Cats OK, Dogs OK
Pets Restrictions: Confirm w/HOA
Pool: Heated, In Ground, Lap, Screen Enclosure, Tile
Property Attached Y/N: No
Property Sub-Type: Single Family Residence
Security: Fire Alarm, Gated Community, Security Gate
Sewer: Public Sewer
Showing Instructions: Appointment Only, Call Before Showing, Call Listing Agent, Lockbox, See Remarks
Spa: Heated
Special Sale Provisions: None
Swimming Pool: Yes
Utilities: Cable Connected, Electricity Connected, Propane, Public, Sewer Connected, Sprinkler Meter, Water Connected
Water: Public
Water Access Y/N: No
Windows: Drapes, Shades, Shutters, Tinted Windows, Window Treatments
Zoning: PDP
Room Sizes
Bedroom 2: 13x11.6
Bedroom 3: 13.4x12.1
Primary Bedroom: 22x15.1
Living Room: 21.6x19.6
Dining Room: 14.4x11.4
Den: 16.2x11.1
Kitchen: 14.11x13.6
Dinette: 13.6x10
Local Schools
High School: Weeki Wachee High School
Middle School: Winding Waters K-8
Elementary School: Winding Waters K8
Listed By / Shown By
Listed By
Agency Name: BRIDGE POINT BUSINESS REAL EST
Agency Contact: 352-515-0226
Shown By
Agent Name: Rebecca Pierce
Agent Phone:
Agency Title: Glory International Real Estate Co

Estimate Your Payment
Estimated Payment
$ 1,420.29 per month $1,221.84 Principal & Interest $38.33 Property Tax $160.13 Homeowner's Insurance
9118 Mississippi Run | MLS# W7886194
This single family home located at 9118 Mississippi Run , Weeki Wachee, FL 34613 is currently listed for sale with an asking price of $549,000. This property was built in 2007 and has 3 bedrooms and 3 full baths with 2811 sq. ft. Mississippi Run is located in the GLEN LAKES subdivision. Search GLEN LAKES real estate on rpierce.gloryire.com today.