
BEDS4
BATHS4 full 1 partial
SQUARE FEET3,911
MLS#O6458797
STATUSActive
PROPERTY TYPERental - Single Family
SUBDIVISIONDELLAGIO
Property Description
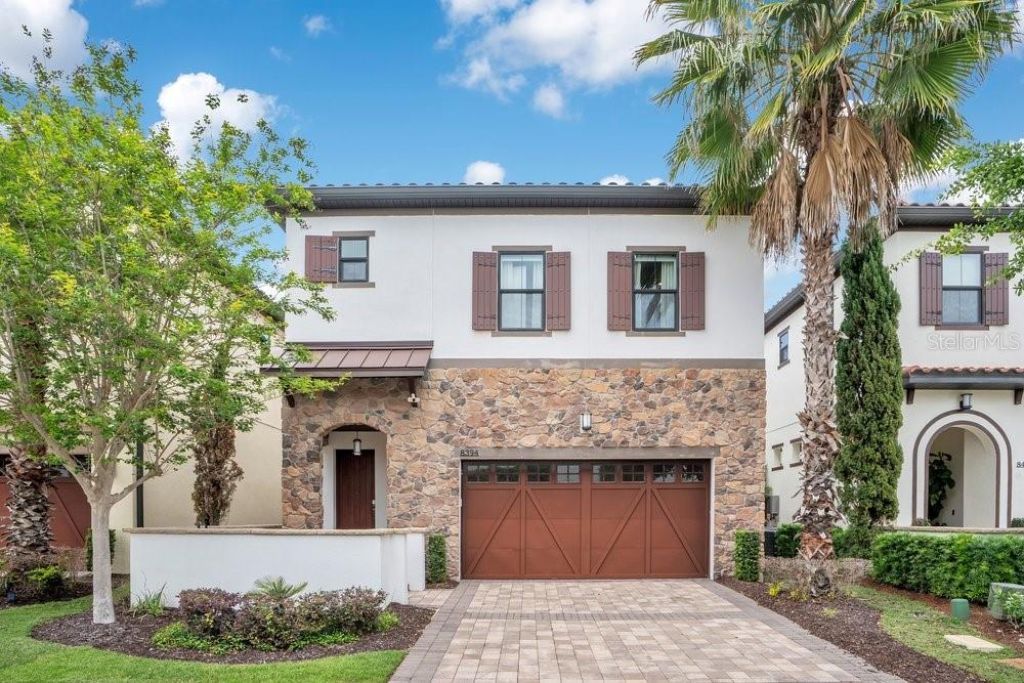
Offered for rent and sale! Discover sophisticated living in the heart of Dr. Phillips at The Residences at Dellagio. Nestled in the gated, boutique community and just steps from Orlando's famed Restaurant Row, this elegant 4 bedroom, 4.5 bathroom home blends modern luxury with effortless convenience. An inviting open-concept layout showcases high ceilings, expansive windows, and designer finishes throughout. The gourmet kitchen features premium cabinetry, quartz countertops, a large island with seating, stainless steel appliances, water filtration system, and a walk-in pantry perfect for everyday living and entertaining. The spacious living room flows seamlessly to a private, low-maintenance outdoor patio ideal for al fresco dining. Retreat to the serene primary suite with a spa-inspired bath boasting dual vanities, a frameless glass shower, and generous walk-in closet. The Marco floor plan has two primary suites with one located on the main floor and the other on the second floor. Additional bedrooms offer flexible space for guests, family, or a home office. Loft area is ideal for additional living space. Thoughtful upgrades include porcelain wood-look tile in main areas, custom lighting, and ample storage. Dellagio residents enjoy a refined lifestyle with community green spaces, walking paths, community pool, cabana with a fire pit, and a prime location minutes to Trader Joes, Whole Foods, the best shopping, award-winning dining, top-rated schools, theme parks, major highways, and world-class golf courses. If you've been seeking a turn-key home with style, comfort, and an unbeatable address, this is it. Schedule your private showing today.
Property Features
Property Type: Rental - Single Family
Cooling: Central Air
Heating: Central, Electric
Lot Size: 0.11 Acres
Stories: 2.0
Year Built: 2017
Amenities
Crown Molding
Dry Bar
Eat-in Kitchen
High Ceilings
Open Floorplan
Primary Bedroom Main Floor
PrimaryBedroom Upstairs
Solid Surface Counters
Solid Wood Cabinets
Split Bedroom
Stone Counters
Walk-In Closet(s)
Lighting
Rain Gutters
Feature Descriptions
Additional Rooms: Loft
Appliances: Built-In Oven, Cooktop, Dishwasher, Disposal, Dryer, Microwave, Range Hood, Refrigerator, Tankless Water Heater, Washer, Water Filtration System
Association Amenities: Gated, Maintenance, Park
Builder: Park Square Homes
Community Features: Gated Community - No Guard, Park, Pool, Sidewalks, Street Lights
Directions: Head West on Via Dellagio Way from Della Drive, Left on Via Vittoria Way, Home is on the Left.
Fencing: Fenced
Flood Zone Code: X
Flooring: Carpet, Tile, Wood
Garage Dimensions: 23x21
HOA Y/N: Yes
Home Warranty Y/N: No
Lease Terms: Twelve Months
Lot: In County, Level, Sidewalk, Paved, Private
Lot Dimensions: 0.11
Model: Marco
Number of Pets: 1
Other Equipment: Irrigation Equipment
Parking: Driveway, Garage Door Opener, Ground Level, Oversized
Parking Notes: Driveway, Garage Door Opener, Ground Level, Oversized
Patio/Porch: Covered, Patio, Porch
Pets Allowed: Yes
Pets Restrictions: Per HOA Covenants
Pets Size: Small (16-35 Lbs.)
Property Attached Y/N: No
Property Sub-Type: Single Family Residence
Sewer: Public Sewer
Showing Instructions: ShowingTime
Utilities: Cable Connected, Natural Gas Connected, Public, Underground Utilities
Water: Public
Water Access Y/N: No
Windows: Double Pane Windows, Shutters
Room Sizes
Kitchen: 16x11
Dining Room: 16x12
Living Room: 21x17
Primary Bedroom 2: 17x16
Primary Bedroom: 18x17
Loft: 20x18
Bedroom 3: 17x15
Bedroom 4: 16x15
Local Schools
High School: Dr. Phillips High
Middle School: Southwest Middle
Elementary School: Dr. Phillips Elem
Listed By / Shown By
Listed By
Agency Name: THE SIMON SIMAAN GROUP
Agency Contact: 407-558-1396
Shown By
Agent Name: Rebecca Pierce
Agent Phone:
Agency Title: Glory International Real Estate Company

8394 Via Vittoria Way | MLS# O6458797
This property located at 8394 Via Vittoria Way , Orlando, FL 32819 is currently listed for rent with an asking price of $8,000 / Monthly. Search Orlando real estate on rpierce.gloryire.com today.