
BEDS3
BATHS2 full
SQUARE FEET1,612
MLS#S5158242
STATUSActive
PROPERTY TYPEResidential - Single Family
SUBDIVISIONSANDHURST
Property Description
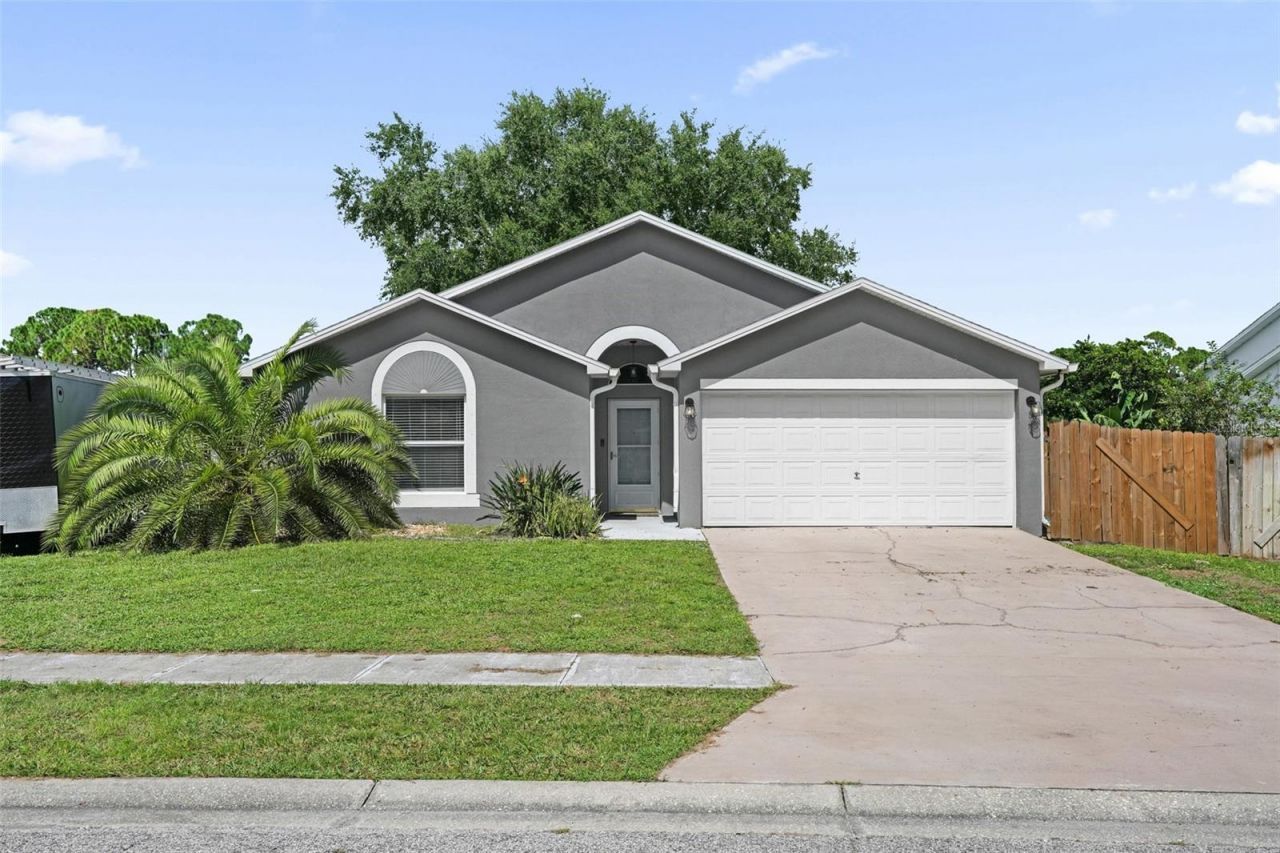
Single-story 3-bedroom, 2-bath block-and-stucco home in the established Sandhurst neighborhood of Titusville - NO HOA and NO CDD. Built in 2003 with 1,612 sq ft of living area (2,021 sq ft total) on an approximately 0.18-acre lot. Located in Flood Zone X, outside the FEMA special flood hazard area. Roof replaced in 2022 per seller. Plus a versatile BONUS ROOM - the flex space this floor plan does not normally offer - ready to be your home office, gym, playroom or guest retreat. Minutes to US-1, the Indian River, historic downtown Titusville, Space View Park and the launch-viewing waterfront, with quick access to I-95 and a short drive to Kennedy Space Center and Playalinda Beach. Owner-occupied. Seller will consider cash, conventional, FHA and VA financing. The bonus room was added without a permit. Room dimensions, square footage and lot size are from public records; buyer to verify square footage, permitting and insurability. Schedule your private showing today.
Property Features
Property Type: Residential - Single Family
Cooling: Central Air
Fenced: Yes
Garage: 2 car attached
Heating: Other
Lot Size: 0.18 Acres
Roof Type: Shingle
Stories: 1.0
Taxes: $2,563
Year Built: 2003
Amenities
Cathedral Ceiling(s)
Ceiling Fans(s)
Open Floorplan
Walk-In Closet(s)
Rain Gutters
Feature Descriptions
Appliances: Dishwasher, Microwave, Range, Refrigerator
Community Features: None
Days on Site: 2
Directions: Please use GPS.
Exterior: Block, Stucco
Fencing: Wood
Flood Zone Code: X
Flooring: Carpet, Ceramic Tile, Luxury Vinyl
Foundation: Slab
Home Warranty Y/N: No
Listing Terms: Cash, Conventional, FHA, VA Loan
Lot: Paved
Lot Dimensions: 0.18
Other Structures: Shed(s)
Ownership: Fee Simple
Patio/Porch: Deck
Pets Allowed: Yes
Pool: Vinyl
Property Attached Y/N: No
Property Sub-Type: Single Family Residence
Sewer: Other
Showing Instructions: Appointment Only, Combination Lock Box, ShowingTime
Special Sale Provisions: None
Utilities: Public
Water: Public
Water Access Y/N: No
Zoning: R1B
Listed By / Shown By
Listed By
Agency Name: DEAL MAKERS REALTY TEAM CORP
Agency Contact: 407-288-0260
Shown By
Agent Name: Rebecca Pierce
Agent Phone:
Agency Title: Glory International Real Estate Co

Estimate Your Payment
Estimated Payment
$ 981.34 per month $678.80 Principal & Interest $213.58 Property Tax $88.96 Homeowner's Insurance
830 Sandhurst Court | MLS# S5158242
This single family home located at 830 Sandhurst Court, Titusville, FL 32780 is currently listed for sale with an asking price of $305,000. This property was built in 2003 and has 3 bedrooms and 2 full baths with 1612 sq. ft. Sandhurst Court is located in the SANDHURST subdivision. Search SANDHURST real estate on rpierce.gloryire.com today.