
BEDS3
BATHS2 full
SQUARE FEET1,484
MLS#L4963463
STATUSActive
PROPERTY TYPEResidential - Single Family
SUBDIVISIONWILLOW WISP
Property Description
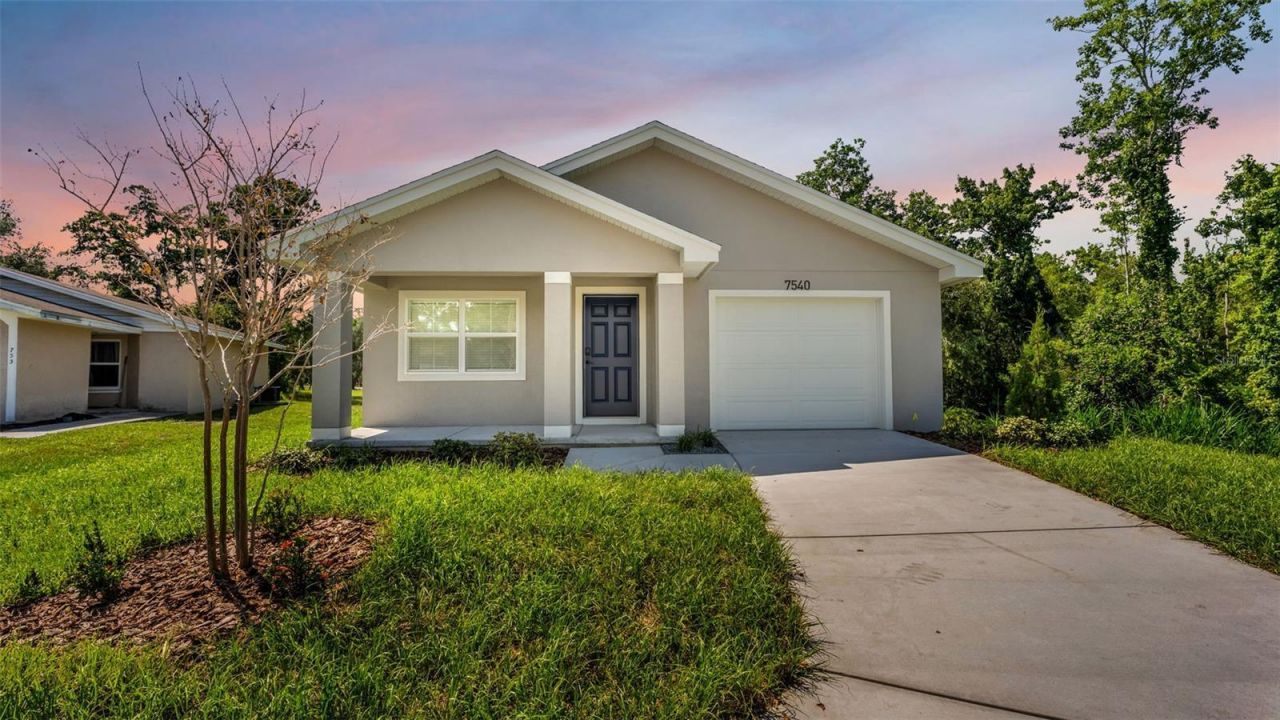
Built with the signature quality and thoughtful design Hulbert Homes is known for, this brand-new 3-bedroom, 2-bath home will be located on a quiet cul-de-sac street with no HOA.. The open-concept floor plan and cathedral ceilings will create a light, bright and spacious feel from the moment you step inside.Luxury vinyl plank flooring will flow throughout the main living areas, while the Great Room will open seamlessly to the eat-in kitchen-ideal for everyday living and entertaining. The kitchen will feature white wood cabinetry, quartz countertops, a tile backsplash, stainless steel appliances, double sinks and a generous walk-in pantry.The spacious primary suite will offer a private retreat with a walk-in closet and an ensuite bath featuring tile flooring, a raised double-sink vanity and a tub/shower combination with a tiled surround and built-in niche. Two additional bedrooms will share a second full bath.A large indoor laundry room with cabinetry and counter space will provide added storage and convenience. Outside, the home will sit on a generously sized lot with fresh sod, low-maintenance landscaping and a 10' x 10' open patio.Conveniently located just minutes from shopping, dining, recreational areas, and major roadways, this home offers quality new construction at a fantastic price. Don't miss the opportunity to make this beautiful Hulbert Home your own.
Property Features
Property Type: Residential - Single Family
Cooling: Central Air
Garage: 1 car attached
Heating: Central, Electric
Home Style: Contemporary
Lot Size: 0.62 Acres
Roof Type: Shingle
Stories: 1.0
Taxes: $190
Year Built: 2025
Amenities
Cathedral Ceiling(s)
Ceiling Fans(s)
Eat-in Kitchen
Kitchen/Family Room Combo
Open Floorplan
Walk-In Closet(s)
Window Treatments
Lighting
Sidewalk
Feature Descriptions
Appliances: Dishwasher, Electric Water Heater, Microwave, Range, Refrigerator
Builder: Hulbert Homes Inc
Directions: North or South on Kathleen Road. East on Willow Wisp Dr W, then take the first left, 7540 Willow Wisp will be a the end of the Cul-de-sac on your left.
Exterior: Block, Stucco
Flood Zone Code: X/A
Flooring: Ceramic Tile, Luxury Vinyl
Foundation: Slab
Garage Dimensions: 20x14
Home Warranty Y/N: No
Listing Terms: Cash, Conventional, FHA, VA Loan
Lot: Cleared, Cul-De-Sac, In County, Irregular Lot, Landscaped, Level, Sidewalk, Paved
Lot Dimensions: 0.62
Model: Kelsey Model
Number of Septics: 1
Ownership: Fee Simple
Parking: Driveway, Garage Door Opener
Parking Notes: Driveway, Garage Door Opener
Patio/Porch: Covered, Front Porch, Patio
Pets Allowed: Cats OK, Dogs OK, Yes
Pets Restrictions: Buyer or Buyer's Agent should verify with the City of Lakeland or Polk County if in question.
Property Attached Y/N: No
Property Sub-Type: Single Family Residence
Sewer: Septic Tank
Showing Instructions: Appointment Only, See Remarks, ShowingTime
Special Sale Provisions: None
Utilities: BB/HS Internet Available, Cable Available, Electricity Connected, Public, Water Connected
Water: Public
Water Access Y/N: No
Zoning: RB-2
Room Sizes
Great Room: 15x16
Kitchen: 12x15
Primary Bedroom: 13x14
Bedroom 2: 11x11
Bedroom 3: 11x10
Local Schools
High School: Lake Gibson High
Middle School: Kathleen Middle
Elementary School: Kathleen Elem
Listed By / Shown By
Listed By
Agency Name: EXP REALTY LLC
Agency Contact: 888-883-8509
Shown By
Agent Name: Rebecca Pierce
Agent Phone:
Agency Title: Glory International Real Estate Co

Estimate Your Payment
Estimated Payment
$ 886.54 per month $769.82 Principal & Interest $15.83 Property Tax $100.89 Homeowner's Insurance
7540 Willow Wisp Drive W | MLS# L4963463
This single family home located at 7540 Willow Wisp Drive W, Lakeland, FL 33810 is currently listed for sale with an asking price of $345,900. This property was built in 2025 and has 3 bedrooms and 2 full baths with 1484 sq. ft. Willow Wisp Drive W is located in the WILLOW WISP subdivision. Search WILLOW WISP real estate on rpierce.gloryire.com today.