
BEDS2
BATHS2 full
SQUARE FEET1,495
MLS#W7890009
STATUSActive
PROPERTY TYPEResidential - Single Family
SUBDIVISIONSPRING HILL
Property Description
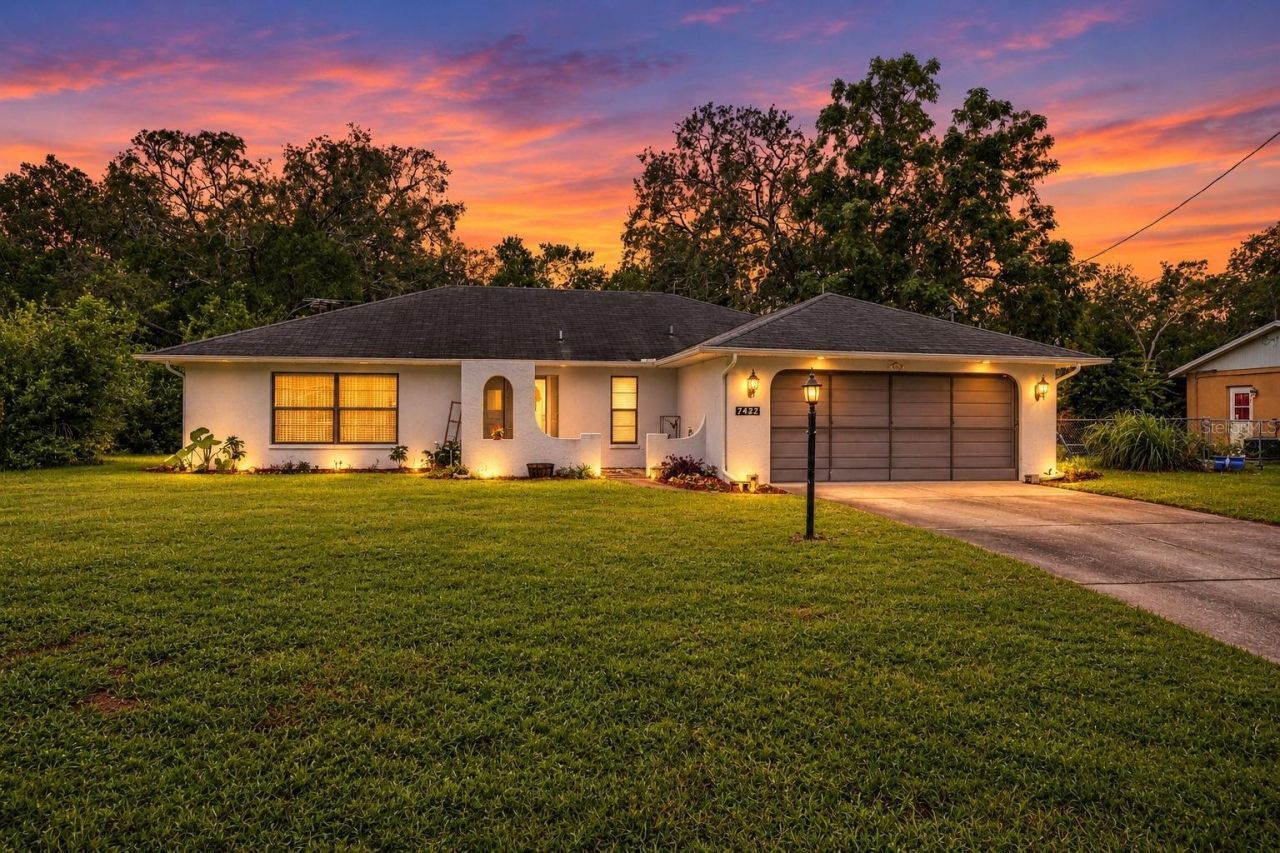
Virtually Staged. Great opportunity for an investor! Sold AS IS. No repairs will be done. This house features: One story, block construction, good size, split plan, reasonably sized lot. 2-Car Garage, double entry door, sunken living room, Kitchen has all appliances, kitchen island, breakfast bar, good size Primary Bedroom with walk in closet and ensuite bath (shower No tub, single sink), 2nd bedroom is, also, a good size, bath 2 has tub/shower combo, inside laundry Room with built in closet, laundry tub and both washer and dryer included, covered front and back porches (both screened in). Estimated Roof age 2008 (per 2017 inspection), 2000 AC, 2003 Electric GE Water Heater. Recent updates: Kitchen and vinyl flooring. Location with no HOA/CDD/ and not in a special flood hazard zone. Very short drive to the Suncoast Parkway for easy commute within the Tampa Bay area.
Property Features
Property Type: Residential - Single Family
Cooling: Central Air
Garage: 2 car attached
Heating: Central, Electric, Heat Pump
Home Style: Ranch
Lot Size: 0.24 Acres
Roof Type: Shingle
Stories: 1.0
Taxes: $974
Year Built: 1985
Amenities
Ceiling Fans(s)
Eat-in Kitchen
Kitchen/Family Room Combo
Open Floorplan
Solid Wood Cabinets
Split Bedroom
Thermostat
Walk-In Closet(s)
Rain Gutters
Sprinkler Metered
Feature Descriptions
Additional Rooms: Attic, Formal Living Room Separate, Inside Utility
Appliances: Dishwasher, Disposal, Dryer, Electric Water Heater, Microwave, Range, Refrigerator, Washer, Water Softener
Directions: From Suncoast Parkway, West on County Line Road, right on Cobblestone Dr., Right on Landmark, Right on Tranquil Dr., Left on Cavalier Avenue, right on Balsam Street, house on right.From US 19 East on County Line Road, Left on Cobblestone Dr., Right on Lan
Disaster Mitigation: Above Flood Plain
Exterior: Block
Flood Zone Code: X
Flooring: Carpet, Tile, Vinyl
Foundation: Slab
Garage Dimensions: 21x22
Home Warranty Y/N: No
Listing Terms: Cash, Other
Lot: In County, Irregular Lot, Paved
Lot Dimensions: 0.24
Number of Septics: 1
Number of Wells: 1
Other Equipment: Irrigation Equipment
Ownership: Fee Simple
Parking: Deeded, Driveway, Garage Door Opener
Parking Notes: Deeded, Driveway, Garage Door Opener
Patio/Porch: Covered, Rear Porch, Screened
Pets Allowed: Yes
Pets Restrictions: Only pet restrictions within county ordinance(s) applicable since there is no HOA.
Property Attached Y/N: No
Property Sub-Type: Single Family Residence
Sewer: Septic Tank
Showing Instructions: Lock Box Electronic-CBS Code Required, ShowingTime
Special Sale Provisions: None
Utilities: Electricity Connected, Sprinkler Meter, Water Connected
Water: Public
Water Access Y/N: No
Windows: Blinds
Zoning: SFR
Room Sizes
Foyer: 8x6
Living Room: 17x13
Dinette: 9x11
Kitchen: 11x8
Dining Room: 18x10
Primary Bedroom: 14x14
Primary Bathroom: 7x5
Bedroom 2: 13x12
Bathroom 2: 8x9
Laundry: 5x11
Balcony/Porch/Lanai: 6x3
Balcony/Porch/Lanai: 22x10
Local Schools
High School: Frank W Springstead
Middle School: Fox Chapel Middle School
Elementary School: Suncoast Elementary
Listed By / Shown By
Listed By
Agency Name: FLORIDA LUXURY REALTY INC
Agency Contact: 727-372-6611
Shown By
Agent Name: Rebecca Pierce
Agent Phone:
Agency Title: Glory International Real Estate Company

Estimate Your Payment
Estimated Payment
$ 647.54 per month $500.75 Principal & Interest $81.17 Property Tax $65.62 Homeowner's Insurance
7422 Balsam Street | MLS# W7890009
This single family home located at 7422 Balsam Street , Spring Hill, FL 34606 is currently listed for sale with an asking price of $224,999. This property was built in 1985 and has 2 bedrooms and 2 full baths with 1495 sq. ft. Balsam Street is located in the SPRING HILL subdivision. Search SPRING HILL real estate on rpierce.gloryire.com today.