
BEDS4
BATHS3 full
SQUARE FEET2,224
MLS#A4713717
STATUSActive
PROPERTY TYPEResidential - Single Family
SUBDIVISIONMEADOW WALK
Property Description
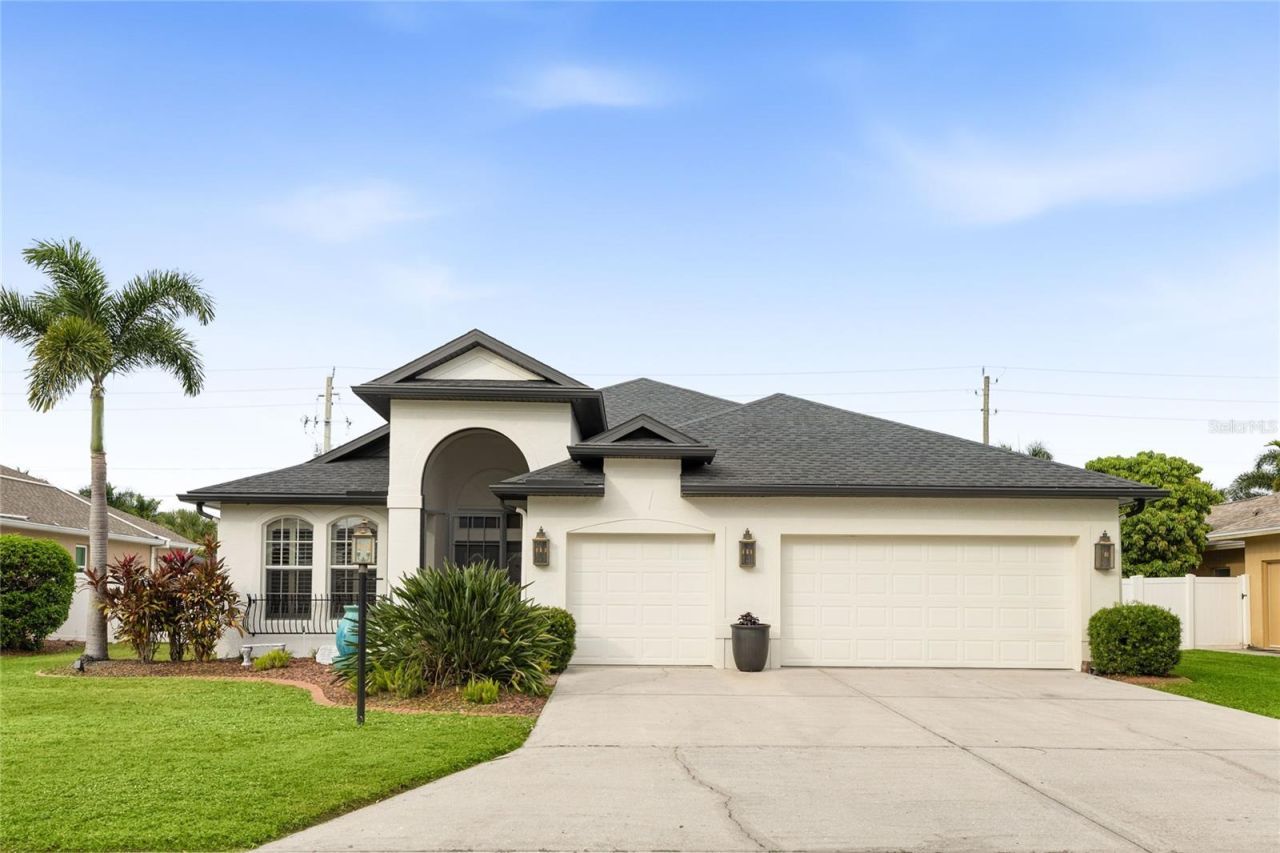
Fully Renovated Kitchen Screened Pool & Outdoor Living 2022 Roof 3-Car Garage Dedicated Home Office No CDD Fees!Welcome to Meadow Walk, a community of approximately 65 homes with low HOA fees and no CDD, conveniently located near Sarasota's Celery Fields. This beautifully maintained, single-story pool home offers 4 bedrooms, 3 bathrooms, a dedicated home office, a 3-car garage, and 2,224 square feet of living space. Inside, the split-bedroom floor plan provides a versatile layout with separate living and family rooms, a dining area, and an open kitchen overlooking the main gathering space. The fully renovated kitchen is a standout feature, showcasing whitwShaker-style cabinetry, new quartz countertops, stainless steel appliances, subway tile backsplash, farmhouse-style sink, breakfast bar, and a pot filler above the range. The kitchen opens to the living area, creating an inviting space for everyday living and entertaining. Additional interior features include wood-look flooring throughout much of the home, plantation shutters, decorative wall molding, and a dedicated home office with arched windows overlooking the front yard.The primary suite is privately positioned away from the secondary bedrooms and features direct access to the lanai, a walk-in closet, and an en-suite bathroom with dual sinks, a soaking tub, and a separate shower. Three additional bedrooms provide flexible space, while the third bathroom also serves as a convenient pool bath.Step outside to your private screened pool and expansive paver lanai, designed for enjoying Florida's outdoor lifestyle. Extensively remodeled in 2023, the pool features a PebbleTec finish, LED lighting, decorative water features, and a panoramic screen enclosure. The spacious covered patio provides room for outdoor dining and lounging, while the fenced backyard adds another layer of functionality.Major improvements include a new roof in 2022 with additional attic ventilation, exterior paint in 2022, a remodeled pool and screened front entry in 2023, and a new water softener in 2024. The home also features window security film, an outdoor shower, and garage storage cabinets with a utility sink. Located near the Celery Fields, residents have convenient access to nature trails, birdwatching, boardwalks, and outdoor recreation. Nearby destinations include Publix at Fruitville Farms, Detwiler's Farm Market, and the I-75 corridor, providing access to shopping, dining, and destinations throughout Sarasota and Lakewood Ranch.
Property Features
Property Type: Residential - Single Family
Cooling: Central Air
Fenced: Yes
Heating: Electric
Lot Size: 0.23 Acres
Roof Type: Shingle
Stories: 1.0
Taxes: $6,188
Year Built: 2001
Amenities
Ceiling Fans(s)
Crown Molding
Eat-in Kitchen
High Ceilings
Kitchen/Family Room Combo
Living Room/Dining Room Combo
Split Bedroom
Stone Counters
Thermostat
Walk-In Closet(s)
Outdoor Shower
Feature Descriptions
Additional Rooms: Attic, Family Room, Inside Utility, Storage Rooms
Appliances: Dishwasher, Disposal, Dryer, Electric Water Heater, Exhaust Fan, Microwave, Range, Refrigerator, Washer
Builder: Morrison Homes
Directions: Head east on FL-780/Fruitville Rd/Historic Florida 780 E, Turn right onto Lakewood Ranch Blvd, At the traffic circle, take the 1st exit onto Apex Rd, Turn left onto Palmer Blvd, Turn right onto Meadow Breeze Ln, Turn left onto Deer Crossing Ct, home will
Exterior: Block, Stucco
Fencing: Vinyl
Flood Zone Code: X
Flooring: Hardwood, Laminate, Tile
Foundation: Slab
Garage Dimensions: 21x31
HOA Fee: 714/ Annually
HOA Y/N: Yes
Home Warranty Y/N: No
Listing Terms: Cash, Conventional, FHA, VA Loan
Lot: In County, Paved
Lot Dimensions: 0.23
Other Equipment: Irrigation Equipment
Ownership: Fee Simple
Parking: Driveway, Garage Door Opener
Parking Notes: Driveway, Garage Door Opener
Patio/Porch: Screened
Pets Allowed: Yes
Pool: Gunite, In Ground, Lighting, Outside Bath Access, Screen Enclosure
Property Attached Y/N: No
Property Sub-Type: Single Family Residence
Security: Smoke Detector(s)
Sewer: Public Sewer
Showing Instructions: ShowingTime
Special Sale Provisions: None
Swimming Pool: Yes
Utilities: Electricity Connected, Sewer Connected, Water Connected
Vegetation: Mature Landscaping
Water: Public
Water Access Y/N: No
Zoning: RSF2
Room Sizes
Primary Bedroom: 17x13
Bedroom 2: 11x10
Bedroom 3: 11x10
Bedroom 4: 11x10
Dinette: 8x6
Kitchen: 13x9
Laundry: 6x5
Dining Room: 11x11
Family Room: 14x15
Living Room: 12x11
Balcony/Porch/Lanai: 22x50
Local Schools
High School: Sarasota High
Middle School: McIntosh Middle
Elementary School: Tatum Ridge Elementary
Listed By / Shown By
Listed By
Agency Name: REAL BROKER, LLC
Agency Contact: 855-450-0442
Shown By
Agent Name: Rebecca Pierce
Agent Phone:
Agency Title: Glory International Real Estate Company

Estimate Your Payment
Estimated Payment
$ 2,026.01 per month $1,335.34 Principal & Interest $515.67 Property Tax $175.00 Homeowner's Insurance
7346 Deer Crossing Court | MLS# A4713717
This single family home located at 7346 Deer Crossing Court, Sarasota, FL 34240 is currently listed for sale with an asking price of $600,000. This property was built in 2001 and has 4 bedrooms and 3 full baths with 2224 sq. ft. Deer Crossing Court is located in the MEADOW WALK subdivision. Search MEADOW WALK real estate on rpierce.gloryire.com today.