
BEDS3
BATHS2 full
SQUARE FEET1,460
MLS#TB8529988
STATUSActive
PROPERTY TYPEResidential - Single Family
SUBDIVISIONWOODFIELD ESTATES
Property Description
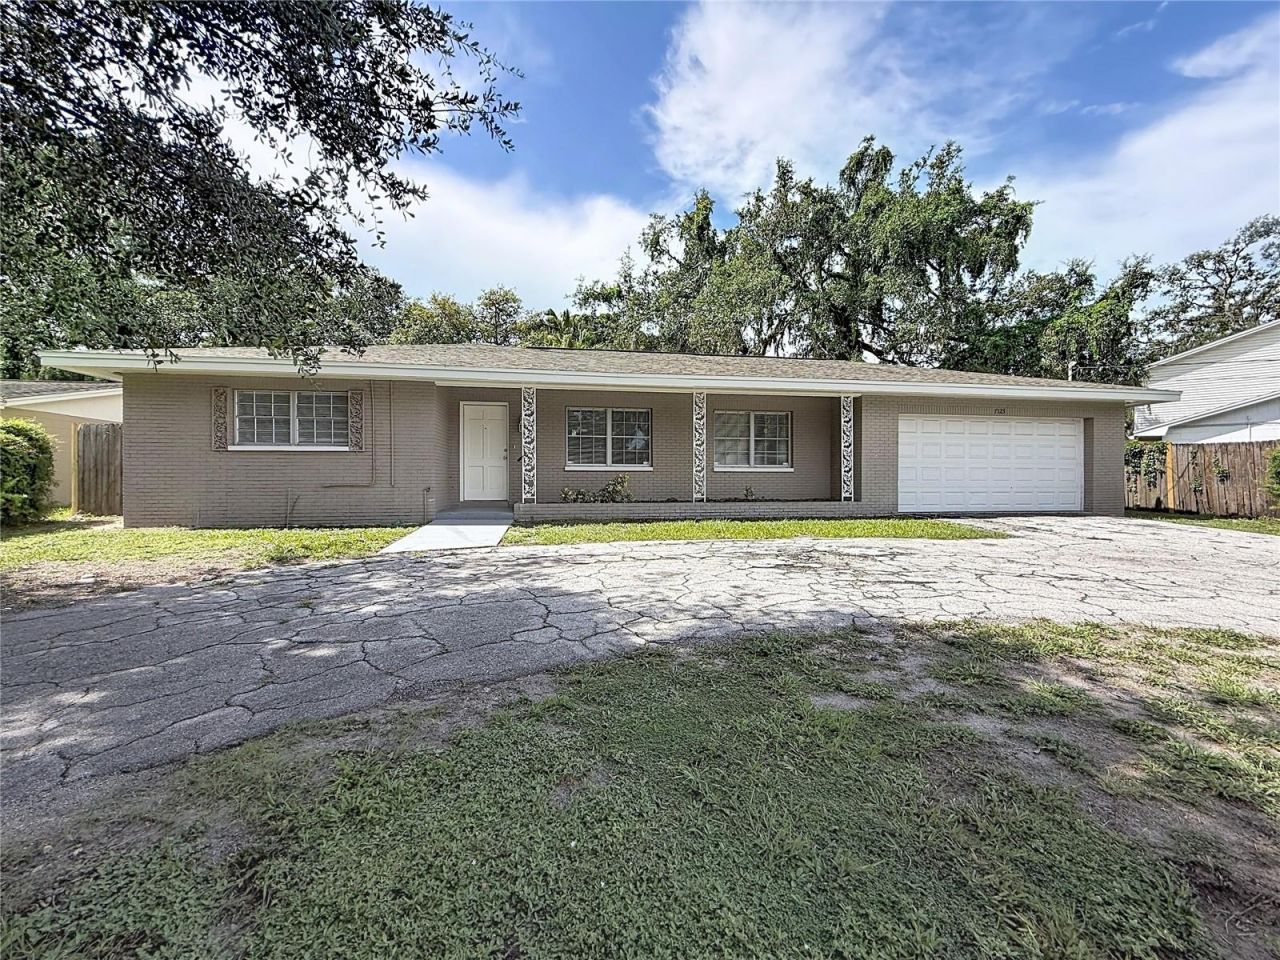
Move-in ready 3 bedroom, 2 bath pool home with 2-car garage, nestled at the quiet end of a dead-end street and surrounded by mature trees for added privacy and shade. The home invites you in with a large living room/dining room combo that is right off of the kitchen. All three bedrooms and two full baths are thoughtfully arranged to maximize comfort. Out back, enjoy your own fenced in, private pool surrounded by mature trees, creating a shaded retreat for summer afternoons and weekend gatherings. The large backyard offers ample space for lounge chairs, outdoor dining, and grilling, so the yard truly functions as an extension of the living space. A circular driveway and attached 2-car garage offer generous parking for residents and guests, while improving curb appeal and everyday convenience. Being located on a dead-end street adds a valuable layer of privacy and reduced through-traffic, ideal for anyone seeking a quieter residential setting. Located near major roads, shopping, and a great asking price, this home is a must see.
Property Features
Property Type: Residential - Single Family
Cooling: Central Air
Fenced: Yes
Garage: 2
Heating: Central
Lot Size: 0.22 Acres
Roof Type: Shingle
Stories: 1.0
Taxes: $5,213
Year Built: 1966
Amenities
Walk-In Closet(s)
Other
Feature Descriptions
Additional Rooms: Inside Utility
Appliances: Dishwasher, Range, Refrigerator
Directions: TAKE BUSCH TO 56TH TURN RIGHT, TAKE 56TH TO KIRBY TURN RIGHT, TAKE KIRBY TO 53RD TAKE LEFT, TAKE 53RD TO ROBERTA TURN LEFT. ROBERTA BECOMES WOODFIELD.
Exterior: Block, Brick
Fencing: Fenced
Flood Zone Code: X
Flooring: Ceramic Tile
Foundation: Slab
Garage Dimensions: 20x20
Home Warranty Y/N: No
Listing Terms: Cash, Conventional, FHA, VA Loan
Lot: Cul-De-Sac, Paved
Lot Dimensions: 0.22
Ownership: Fee Simple
Parking: Circular Driveway
Parking Notes: Circular Driveway
Patio/Porch: Patio
Pets Allowed: Yes
Pool: In Ground
Property Attached Y/N: No
Property Sub-Type: Single Family Residence
Sewer: Public Sewer
Showing Instructions: ShowingTime
Special Sale Provisions: None
Swimming Pool: Yes
Utilities: Public
Vegetation: Mature Landscaping, Oak Trees, Trees/Landscaped
Water: Public
Water Access Y/N: No
Zoning: RSC-6
Room Sizes
Kitchen: 12x10
Living Room: 12x14
Family Room: 17x16
Bedroom 2: 17x16
Primary Bedroom: 15x12
Bedroom 3: 15x9
Dining Room: 17x12
Listed By / Shown By
Listed By
Agency Name: JEFFREY GOULD REAL ESTATE LLC
Agency Contact: 813-421-3007
Shown By
Agent Name: Rebecca Pierce
Agent Phone:
Agency Title: Glory International Real Estate Co

Estimate Your Payment
Estimated Payment
$ 1,214.76 per month $689.93 Principal & Interest $434.42 Property Tax $90.42 Homeowner's Insurance
7123 Woodfield Drive | MLS# TB8529988
This single family home located at 7123 Woodfield Drive , Tampa, FL 33617 is currently listed for sale with an asking price of $310,000. This property was built in 1966 and has 3 bedrooms and 2 full baths with 1460 sq. ft. Woodfield Drive is located in the WOODFIELD ESTATES subdivision. Search WOODFIELD ESTATES real estate on rpierce.gloryire.com today.