
BEDS3
BATHS3 full
SQUARE FEET1,498
MLS#TB8542964
STATUSPending
PROPERTY TYPEResidential - Single Family
SUBDIVISIONBONNIE BAY
Property Description
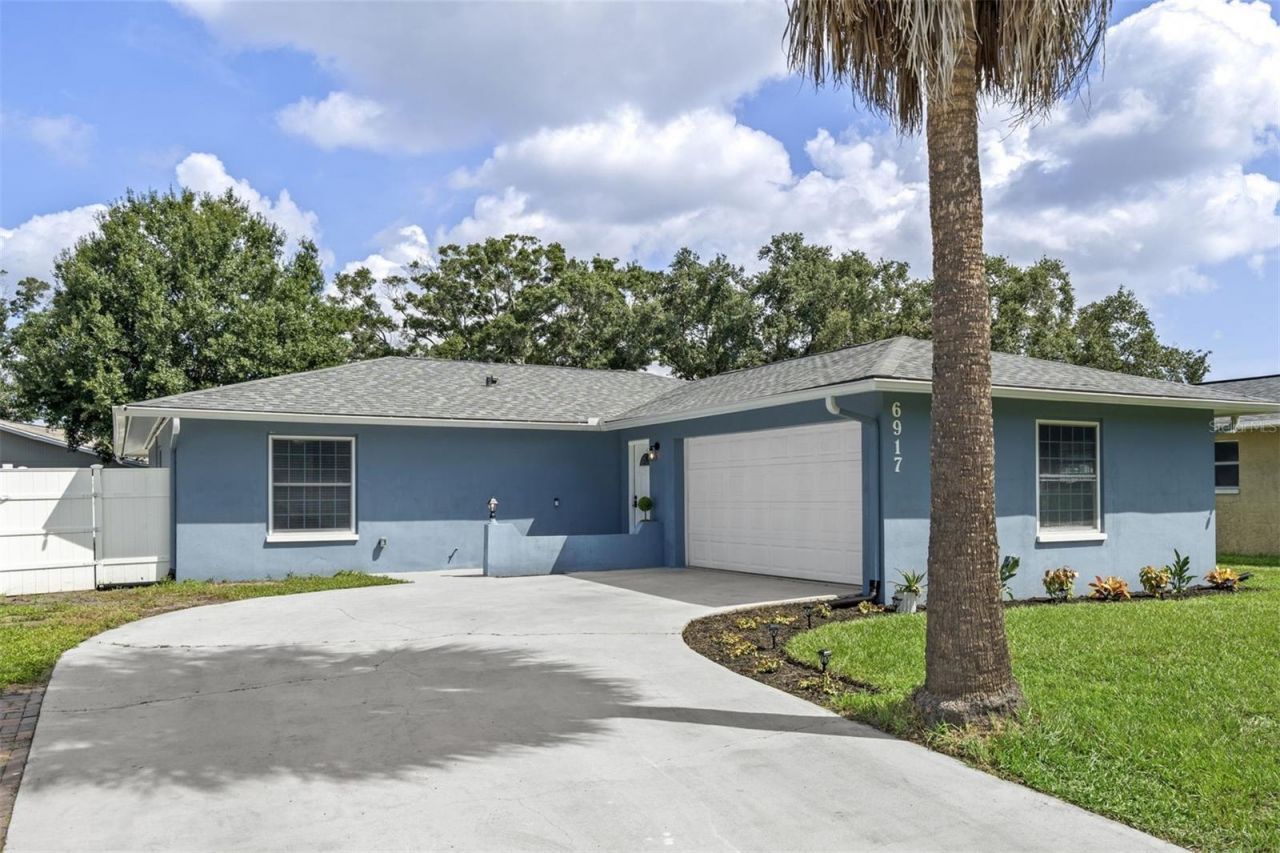
Move in before the holidays! This 3-bed, 3-bath Bonnie Bay home has the big updates done: 2024 roof, impact windows, 2026 water heater, 2024 washer/dryer, and A/C with a 2024 compressor and blower motor. Flood Zone X. The updated kitchen (granite, stainless) opens to the living and dining areas, with wood-plank ceilings, crown molding and lots of natural light. LVP throughout. Sliders lead to a large patio and private fenced yard. The primary suite sits apart from the other bedrooms, with a backyard slider, barn door and a large walk-in closet. One guest bedroom has its own bath; the third is across from the hall bath. Side-entry 2-car garage, landscaped front, laundry on the bedroom hall. Close to shopping, dining, Gulf beaches and downtown St. Pete. Close by Dec. 31 and you may qualify for 2027 homestead.
Property Features
Property Type: Residential - Single Family
Cooling: Central Air
Fenced: Yes
Garage: 2 car attached
Heating: Central, Electric
Lot Size: 0.14 Acres
Roof Type: Shingle
Stories: 1.0
Taxes: $7,941
Year Built: 1973
Amenities
Crown Molding
Living Room/Dining Room Combo
Open Floorplan
Primary Bedroom Main Floor
Solid Wood Cabinets
Stone Counters
Walk-In Closet(s)
Private Mailbox
Sidewalk
Feature Descriptions
Appliances: Dishwasher, Disposal, Dryer, Range, Range Hood, Refrigerator, Washer, Water Filtration System
Community Features: Street Lights
Days on Site: 85
Directions: From I-275Coming from the south on I-275:Take I-275 North toward Clearwater.Take the 54th Avenue N exit.Turn left (west) onto 54th Avenue N.Continue west on 54th Avenue N.Turn right (north) onto 66th Street N.Continue north on 66th Street N.Turn right ont
Exterior: Block, Stucco
Fencing: Vinyl
Flood Zone Code: X
Flooring: Luxury Vinyl
Foundation: Slab
Garage Dimensions: 23x20
Home Warranty Y/N: No
Listing Terms: Cash, Conventional, FHA, VA Loan
Lot: City Limits, Level
Lot Dimensions: 0.14
Ownership: Fee Simple
Parking: Driveway, Garage Door Opener, Garage Faces Side
Parking Notes: Driveway, Garage Door Opener, Garage Faces Side
Patio/Porch: Patio
Pets Allowed: Yes
Property Attached Y/N: No
Property Sub-Type: Single Family Residence
Sewer: Public Sewer
Showing Instructions: Supra Lock Box, Lock Box Electronic-CBS Code Required, ShowingTime
Special Sale Provisions: None
Utilities: BB/HS Internet Available, Cable Connected, Electricity Connected, Sewer Connected, Water Connected
Water: Public
Water Access Y/N: No
Windows: Double Pane Windows
Zoning: R-3
Room Sizes
Kitchen: 10x11
Living Room: 14x14
Primary Bedroom: 13.5x14
Bedroom 2: 10x13
Bedroom 3: 11x12.5
Local Schools
High School: Dixie Hollins High-PN
Middle School: Pinellas Park Middle-PN
Elementary School: Rawlings Elementary-PN
Listed By / Shown By
Listed By
Agency Name: EXP REALTY LLC
Agency Contact: 888-883-8509
Shown By
Agent Name: Rebecca Pierce
Agent Phone:
Agency Title: Glory International Real Estate Company

Estimate Your Payment
Estimated Payment
$ 1,842.33 per month $1,043.79 Principal & Interest $661.75 Property Tax $136.79 Homeowner's Insurance
6917 Dunnett Avenue N | MLS# TB8542964
This single family home located at 6917 Dunnett Avenue N, Saint Petersburg, FL 33709 is currently listed for sale with an asking price of $469,000. This property was built in 1973 and has 3 bedrooms and 3 full baths with 1498 sq. ft. Dunnett Avenue N is located in the BONNIE BAY subdivision. Search BONNIE BAY real estate on rpierce.gloryire.com today.