
BEDS3
BATHS2 full
SQUARE FEET1,890
MLS#P4940461
STATUSActive
PROPERTY TYPEResidential - Single Family
SUBDIVISIONCHRISTINA OAKS
Property Description
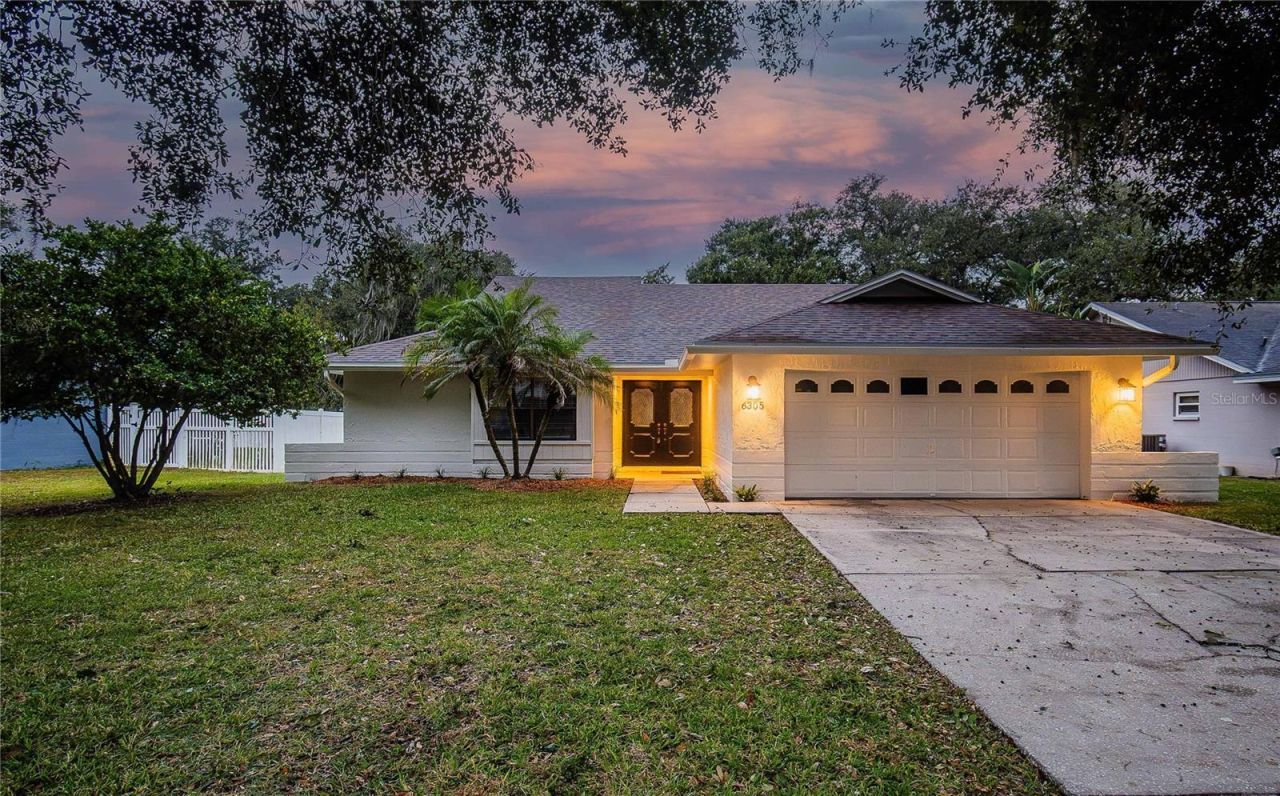
Welcome home to this beautifully remodeled 3 bedroom 2 bathroom home in the Christina Oaks Community! Luxury Vinyl plank throughout the home with all wood cabinetry and custom Quartz countertops and stainless steel appliances in the Kitchen. The master bedroom is very spacious and has a fireplace and master bathroom has a double sink vanity with quartz counters and a walk in closet with custom closet shelving. Enjoy time with family and friends in the Large living room area and the private fenced back yard. Newer Roof, 2 car garage, new water heater and more. Lots of things to love here...convenient location, Low HOA dues, beautiful community pond with gazebo. Schedule your showing today!
Property Features
Property Type: Residential - Single Family
Cooling: Central Air
Heating: Central
Lot Size: 0.23 Acres
Roof Type: Shingle
Stories: 1.0
Taxes: $2,146
Year Built: 1986
Amenities
Ceiling Fans(s)
Open Floorplan
Solid Wood Cabinets
Stone Counters
Thermostat
Vaulted Ceiling(s)
Walk-In Closet(s)
Other
Feature Descriptions
Appliances: Dishwasher, Disposal, Electric Water Heater, Microwave, Range, Refrigerator
Community Features: Deed Restrictions
Directions: from south florida ave turn east on 540A and neighborhood will be on right. turn onto thousand oaks then left on Butternut dr. house on right.
Exterior: Block, Stucco
Fireplace: Wood Burning
Fireplace Y/N: Yes
Flood Zone Code: X
Flooring: Luxury Vinyl
Foundation: Slab
HOA Fee: 26/ Monthly
HOA Y/N: Yes
Home Warranty Y/N: No
Listing Terms: Cash, Conventional, FHA, VA Loan
Lot: In County, Landscaped, Paved
Lot Dimensions: 0.23
Other Structures: Shed(s), Storage, Workshop
Ownership: Fee Simple
Parking: Driveway
Parking Notes: Driveway
Patio/Porch: Deck
Pets Allowed: Yes
Property Attached Y/N: No
Property Sub-Type: Single Family Residence
Security: Smoke Detector(s)
Sewer: Public Sewer
Showing Instructions: Combination Lock Box
Special Sale Provisions: None
Utilities: Electricity Connected
Vegetation: Mature Landscaping, Oak Trees, Trees/Landscaped
Water: Public
Water Access Y/N: No
Windows: Blinds
Room Sizes
Primary Bedroom: 12x22
Primary Bathroom: 12x8
Bedroom 1: 11x11
Kitchen: 20x10
Living Room: 20x25
Listed By / Shown By
Listed By
Agency Name: DALTON WADE INC
Agency Contact: 888-668-8283
Shown By
Agent Name: Rebecca Pierce
Agent Phone:
Agency Title: Glory International Real Estate Company

Estimate Your Payment
Estimated Payment
$ 1,135.13 per month $845.49 Principal & Interest $178.83 Property Tax $110.80 Homeowner's Insurance
6305 Butternut Drive | MLS# P4940461
This single family home located at 6305 Butternut Drive , Lakeland, FL 33813 is currently listed for sale with an asking price of $379,900. This property was built in 1986 and has 3 bedrooms and 2 full baths with 1890 sq. ft. Butternut Drive is located in the CHRISTINA OAKS subdivision. Search CHRISTINA OAKS real estate on rpierce.gloryire.com today.