
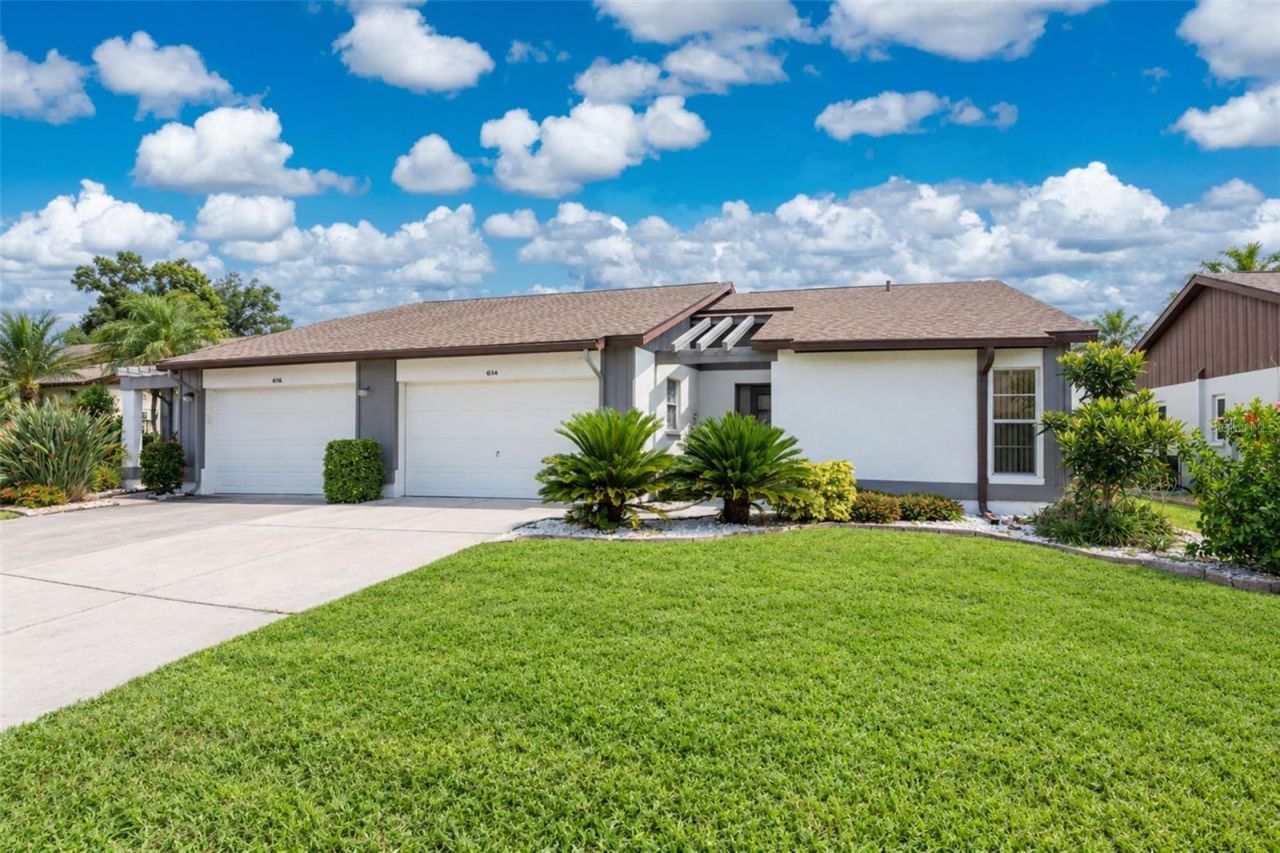
BEDS2
BATHS2 full
SQUARE FEET1,243
MLS#D6148819
STATUSActive
PROPERTY TYPEResidential - Condominium
SUBDIVISIONFOXWOOD
Property Description
Come see this well priced furnished and spacious condo in Foxwood, a 55+ community located just minutes to downtown Dearborn Street and Englewood's pristine beaches on Manasota Key! This vibrant community offers its residents many amenities, including a waterfront pool with shuffleboard court and tennis/pickleball court, walking trails and recurring activities and dinners held at the clubhouse. The quarterly HOA fees cover insurance and maintenance of the grounds and buildings, landscaping and cable & internet. The interior of the condo is spacious and bright, with two skylights in the main living area, sliding doors to access the enclosed lanai/Florida room from either the living room or kitchen, and beautiful laminate flooring and tile throughout. The primary bedroom suite has a walk in closet and private bathroom with a tiled shower. The living room features a built in fireplace and mounted TV and overlooks the lanai and backyard patio. Property is in the process of completing probate.
Property Features
Property Type: Residential - Condominium
Cooling: Central Air
Garage: 2 car attached
Heating: Central, Electric
Home Style: Ranch
Lot Size: 0.09 Acres
Roof Type: Shingle
Stories: 1.0
Taxes: $2,735
Year Built: 1984
Amenities
Cathedral Ceiling(s)
Ceiling Fans(s)
Eat-in Kitchen
Living Room/Dining Room Combo
Primary Bedroom Main Floor
Thermostat
Walk-In Closet(s)
Window Treatments
Lighting
Private Entrance
Rain Gutters
Sidewalk
Feature Descriptions
Accessibility Features: Accessible Approach with Ramp, Accessible Bedroom, Accessible Closets, Accessible Common Area, Accessible Full Bath, Accessible Kitchen, Accessible Kitchen Appliances, Accessible Central Living Area, Accessible Washer/Dryer, Central Living Area
Appliances: Dishwasher, Disposal, Dryer, Electric Water Heater, Microwave, Range, Refrigerator, Washer
Association Amenities: Clubhouse, Pickleball Court(s), Pool, Recreation Facilities, Shuffleboard Court, Tennis Court(s), Vehicle Restrictions
Community Features: Association Recreation - Owned, Buyer Approval Required, Clubhouse, Community Mailbox, Deed Restrictions, Golf Carts OK, Irrigation-Reclaimed Water, Pool, Sidewalks, Special Community Restrictions, Tennis Court(s)
Days on Site: 3
Directions: Northbound on N Indiana Road/776, turn right onto Foxwood Boulevard. Turn left onto Deerwood Avenue, property is on the right.
Exterior: Block, Stucco
Fireplace: Decorative, Electric, Living Room, Non Wood Burning
Fireplace Y/N: Yes
Flood Zone Code: X
Flooring: Ceramic Tile, Laminate, Tile
Foundation: Slab
Garage Dimensions: 22x20
HOA Fee: 1734/ Quarterly
HOA Y/N: Yes
Home Warranty Y/N: No
Listing Terms: Cash, Conventional
Lot: Landscaped, Near Golf Course, Near Marina, Sidewalk, Paved
Lot Dimensions: 0.09
Number of Pets: 1
Other Equipment: Irrigation Equipment, Private Entrance
Ownership: Fee Simple
Parking: Covered, Driveway, Garage Door Opener, Ground Level, Off Street
Parking Notes: Covered, Driveway, Garage Door Opener, Ground Level, O
Patio/Porch: Covered, Enclosed, Patio, Porch, Rear Porch, Screened
Pets Allowed: Cats OK, Dogs OK, Number Limit, Size Limit, Yes
Pets Restrictions: Confirm with HOA
Pets Size: Small (16-35 Lbs.)
Pets Weight (Max): 30
Property Attached Y/N: No
Property Sub-Type: Condominium
Senior Community: Yes
Sewer: Public Sewer
Showing Instructions: Coming Soon - Allowing Showings, Appointment Only, Combination Lock Box, Lock Box Coded, See Remarks, ShowingTime
Special Sale Provisions: Probate Listing
Utilities: BB/HS Internet Available, Cable Available, Electricity Connected, Public, Sewer Connected, Water Available, Water Connected
Vegetation: Mature Landscaping, Trees/Landscaped
Water: Public
Water Access Y/N: No
Windows: Skylight(s), Blinds, Drapes, Window Treatments
Zoning: RSF3
Room Sizes
Living Room: 13x16
Dining Room: 9x11
Kitchen: 13x13
Primary Bedroom: 20x13
Primary Bathroom: 5x13
Bedroom 2: 13x11
Balcony/Porch/Lanai: 10x14
Listed By / Shown By
Listed By
Agency Name: KELLER WILLIAMS ISLAND LIFE REAL ESTATE
Agency Contact: 941-254-6467
Shown By
Agent Name: Rebecca Pierce
Agent Phone:
Agency Title: Glory International Real Estate Co

Estimate Your Payment
Estimated Payment
$ 703.67 per month $420.63 Principal & Interest $227.92 Property Tax $55.13 Homeowner's Insurance
614 Deerwood Avenue, Unit 614 | MLS# D6148819
This condo located at 614 Deerwood Avenue, Unit 614, Englewood, FL 34223 is currently listed for sale with an asking price of $189,000. This property was built in 1984 and has 2 bedrooms and 2 full baths with 1243 sq. ft. Deerwood Avenue, Unit 614 is located in the FOXWOOD subdivision. Search FOXWOOD real estate on rpierce.gloryire.com today.