
BEDS2
BATHS2 full
SQUARE FEET966
MLS#TB8552617
STATUSActive
PROPERTY TYPEResidential - Condominium
SUBDIVISIONTHE THIRD BAYSHORE
Property Description
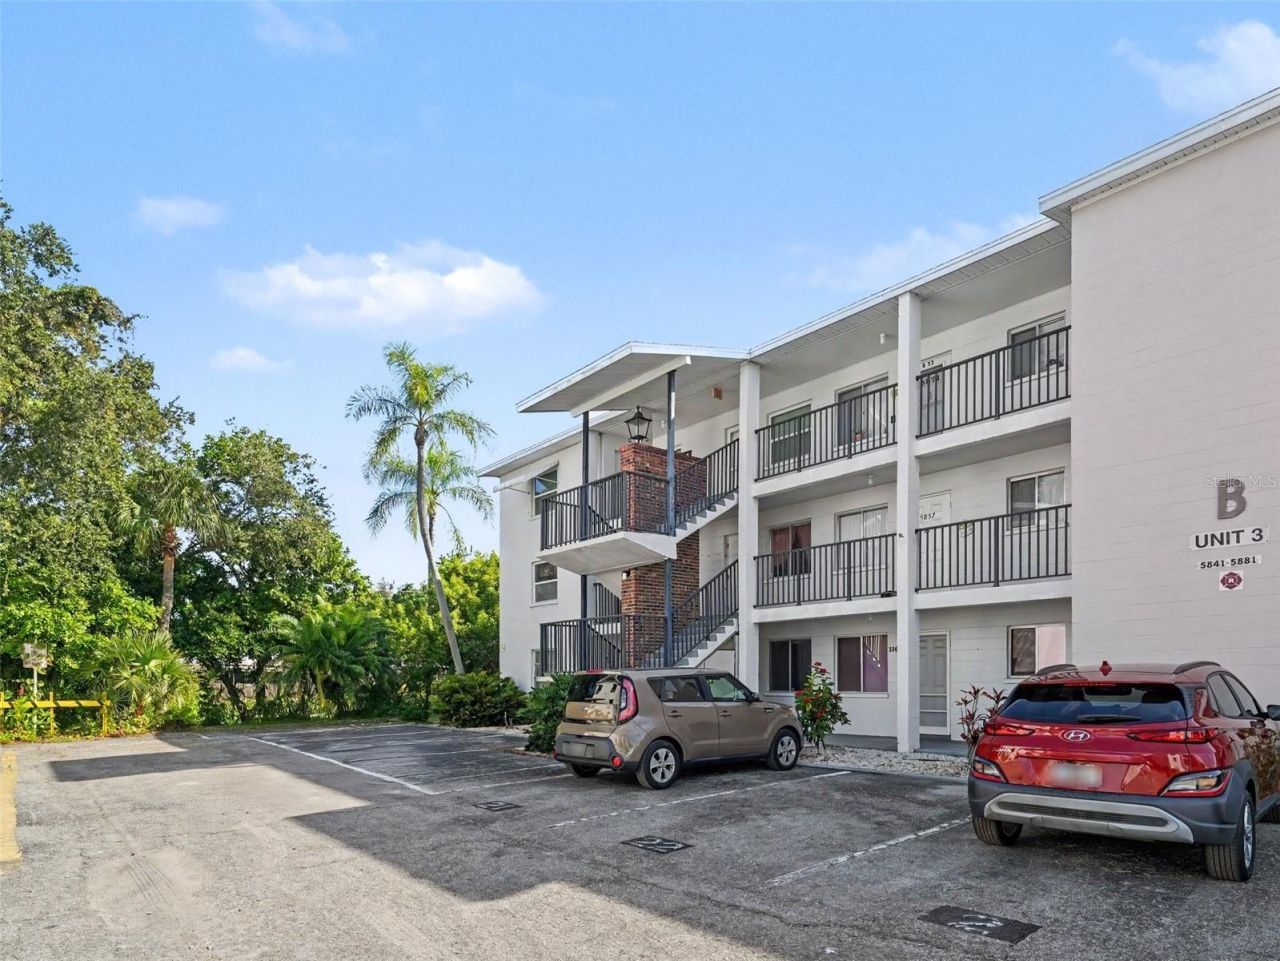
Looking for an extremely affordable condo that doesn't smell like mildew? Well, this impeccably maintained, move-in-ready 2-bedroom won't disappoint. It's so clean and well-maintained that instead of feeling dated the place will transport you to a better place in time. Enjoy your preferred morning beverage from the cozy rocker on the front balcony of this private end unit, or from the back enclosed lanai overlooking the brook and trees. What really makes this place feel new are the brand-new hurricane windows letting all the northern light into the bedrooms. Newer kitchen appliances and a brand-new washer and dryer in the unit. Primary bath updated with a walk-in shower. New complete HVAC in 2024, and the electrical panel was upgraded one month ago. Roof completely maintained by the community and was replaced within the last few years. The low HOA fee covers just about every amenity, including the cable/internet! If this couldn't get better, there is an elevator in the building! Assigned parking spot right at the bottom of the stairs makes access to this second-floor unit easy, and it comes with an assigned storage closet near the elevator. Schedule a showing today to see and smell this for yourself!
Property Features
Property Type: Residential - Condominium
Cooling: Central Air
Heating: Central
Roof Type: Shingle
Stories: 2.0
Taxes: $439
Year Built: 1970
Amenities
Walk-In Closet(s)
Lighting
Storage
Tennis Court(s)
Feature Descriptions
Additional Rooms: Storage Rooms
Appliances: Dryer, Range, Refrigerator, Washer
Association Amenities: Cable TV, Clubhouse, Elevators, Maintenance, Other, Pool, Recreation Facilities, Shuffleboard Court
Community Features: Clubhouse, Pool, Tennis Court(s)
Condo Fee: $356/ Monthly
Directions: From Cortez Rd. W. go South on 26th St. W. approximately 2 miles and turn left onto 60th Ave. W. Take a left on Palm laneand building B is the last building on the right.
Exterior: Stucco
Flood Zone Code: X
Flooring: Carpet, Luxury Vinyl, Tile
Foundation: Slab
HOA Y/N: Yes
Home Warranty Y/N: No
Listing Terms: Cash, Conventional, FHA, VA Loan
Lot: Private
Number of Pets: 1
Other Structures: Storage
Ownership: Condominium
Parking: Assigned, Ground Level
Parking Notes: Assigned, Ground Level
Pets Allowed: Breed Restrictions, Number Limit, Size Limit, Yes
Pets Restrictions: Buyer to verify most current pet restrictions.
Pets Size: Very Small (Under 15 Lbs.)
Property Attached Y/N: No
Property Sub-Type: Condominium
Senior Community: Yes
Sewer: Public Sewer
Showing Instructions: Call Listing Agent, Combination Lock Box, See Remarks
Special Sale Provisions: None
Utilities: Cable Connected, Electricity Connected, Sewer Connected, Water Connected
Water: Public
Water Access Y/N: No
Windows: ENERGY STAR Qualified Windows, Storm Window(s)
Zoning: RMF-9
Local Schools
High School: Bayshore High
Middle School: Electa Arcotte Lee Magnet
Elementary School: Bayshore Elementary
Listed By / Shown By
Listed By
Agency Name: MARK SPAIN REAL ESTATE
Agency Contact: 855-299-7653
Shown By
Agent Name: Rebecca Pierce
Agent Phone:
Agency Title: Glory International Real Estate Company

Estimate Your Payment
Estimated Payment
$ 361.31 per month $287.10 Principal & Interest $36.58 Property Tax $37.63 Homeowner's Insurance
5855 Palm Lane , Unit B21 | MLS# TB8552617
This condo located at 5855 Palm Lane , Unit B21, Bradenton, FL 34207 is currently listed for sale with an asking price of $129,000. This property was built in 1970 and has 2 bedrooms and 2 full baths with 966 sq. ft. Palm Lane , Unit B21 is located in the THE THIRD BAYSHORE subdivision. Search THE THIRD BAYSHORE real estate on rpierce.gloryire.com today.