
BEDS2
BATHS3 full
SQUARE FEET1,247
MLS#O6456156
STATUS(Short Sale) - Active
PROPERTY TYPEResidential - Single Family
SUBDIVISIONGROVELAND FARMS #27 37 & 38
Property Description
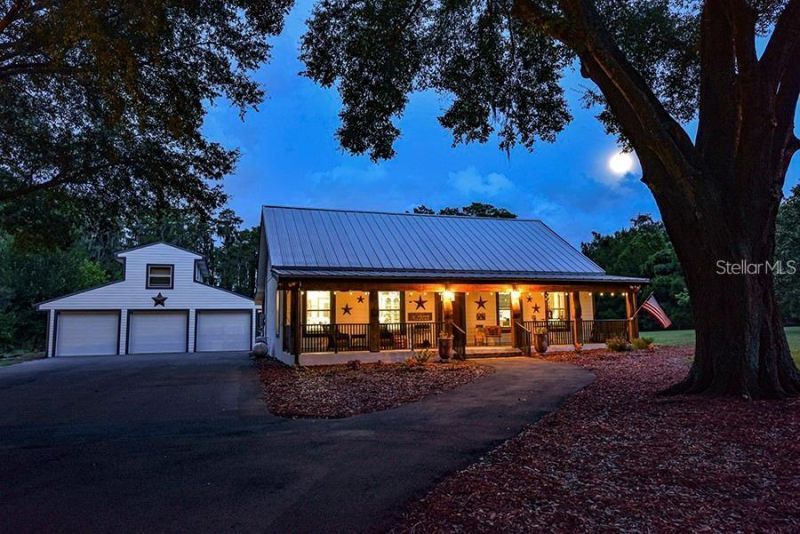
Virtually Staged. Short Sale. Nearly 20-acres of land on a ski lake * All paved roads from Highway 50 and about 5 minutes to the gated entrance * All buildings have solar power * 12-stall horse stable with bathroom, office and tack room * Main home constructed in 2015 with metal roof and inviting front porch * This could be the Equestrian Enthusiast's dream * Tankless natural gas water heater * Low maintenace tile floors, high ceilings, Granite Counters, Stainless Appliances & large Laundry Room * Primary Suite has two full-size closets and a luxurious bath * 2nd Bedroom has a large closet * Solid Wood Doors * Separate 3 Car Garage with upstairs Loft or Storage deep enough for multiple vehicles * Fencing installed in December 2023 allows all animals to roam freely and safe from the road * Large shade trees * Ask about the previous canal meandering through the property with water features * Wood fishing dock overlooks the vast shoreline * Large Chicken Coop
Property Features
Property Type: Residential - Single Family
Cooling: Mini-Split Unit(s)
Garage: 3
Heating: Electric, Solar
Home Style: Craftsman
Lot Size: 19.96 Acres
Roof Type: Metal
Stories: 1.0
Taxes: $10,079
Year Built: 2015
Amenities
Ceiling Fans(s)
Eat-in Kitchen
Kitchen/Family Room Combo
Open Floorplan
Solid Surface Counters
Solid Wood Cabinets
Vaulted Ceiling(s)
Kennel
Private Entrance
Private Yard
Storage
Feature Descriptions
Additional Rooms: Great Room, Inside Utility
Appliances: Dishwasher, Microwave, Range, Refrigerator
Barn Features: Barn Office, Bathroom, Feed Room, Horse Barn, Hot Water, Tack Room
Body of Water: BIG BEAR LAKE
Days on Site: 3
Directions: Hwy 50 to Lake - Go South to Empire Church Road
Exterior: Frame
Flood Zone Code: X*
Flooring: Ceramic Tile, Wood
Foundation: Slab
Frontage Lake: 200
Home Warranty Y/N: No
Horse Amenities: Horse Stalls, Stable(s)
Listing Terms: Cash, Conventional
Lot: Level, Pasture, Paved, Zoned for Horses
Lot Dimensions: 19.96
Number of Stalls: 12
Number of Stalls: 12
Other Equipment: Kennel, Private Entrance, Private Yard
Other Structures: Barn(s), Guest House, Storage, Workshop
Ownership: Fee Simple
Patio/Porch: Covered, Front Porch
Pets Allowed: Cats OK, Dogs OK
Pets Restrictions: none
Property Attached Y/N: No
Property Sub-Type: Single Family Residence
Sewer: Septic Tank
Showing Instructions: Appointment Only, Listing Agent Must Accompany, Locked Gate, ShowingTime
Special Sale Provisions: Short Sale
Special View Info: Water
Utilities: Cable Connected, Electricity Connected
Vegetation: Mature Landscaping, Oak Trees, Trees/Landscaped
Water: Well
Water Access: Lake
Water Access Y/N: Yes
Waterfront Features: Lake Front, Fishing Pier, Sailboat Water, Skiing Allowed
Water View: Lake
Zoning: A
Local Schools
High School: South Lake High
Middle School: Gray Middle
Elementary School: Groveland Elem
Listed By / Shown By
Listed By
Agency Name: VINTAGE REALTY GROUP LLC
Agency Contact: 407-217-5458
Shown By
Agent Name: Rebecca Pierce
Agent Phone:
Agency Title: Glory International Real Estate Company

Estimate Your Payment
Estimated Payment
$ 3,105.43 per month $2,003.01 Principal & Interest $839.92 Property Tax $262.50 Homeowner's Insurance
5802 Empire Church Road | MLS# O6456156
This single family home located at 5802 Empire Church Road , Groveland, FL 34736 is currently listed for sale with an asking price of $900,000. This property was built in 2015 and has 2 bedrooms and 3 full baths with 1247 sq. ft. Empire Church Road is located in the GROVELAND FARMS #27 37 & 38 subdivision. Search GROVELAND FARMS #27 37 & 38 real estate on rpierce.gloryire.com today.