
BEDS3
BATHS2 full
SQUARE FEET1,271
MLS#S5159013
STATUSActive
PROPERTY TYPEResidential - Single Family
SUBDIVISIONSMOCKS BLK 17
Property Description
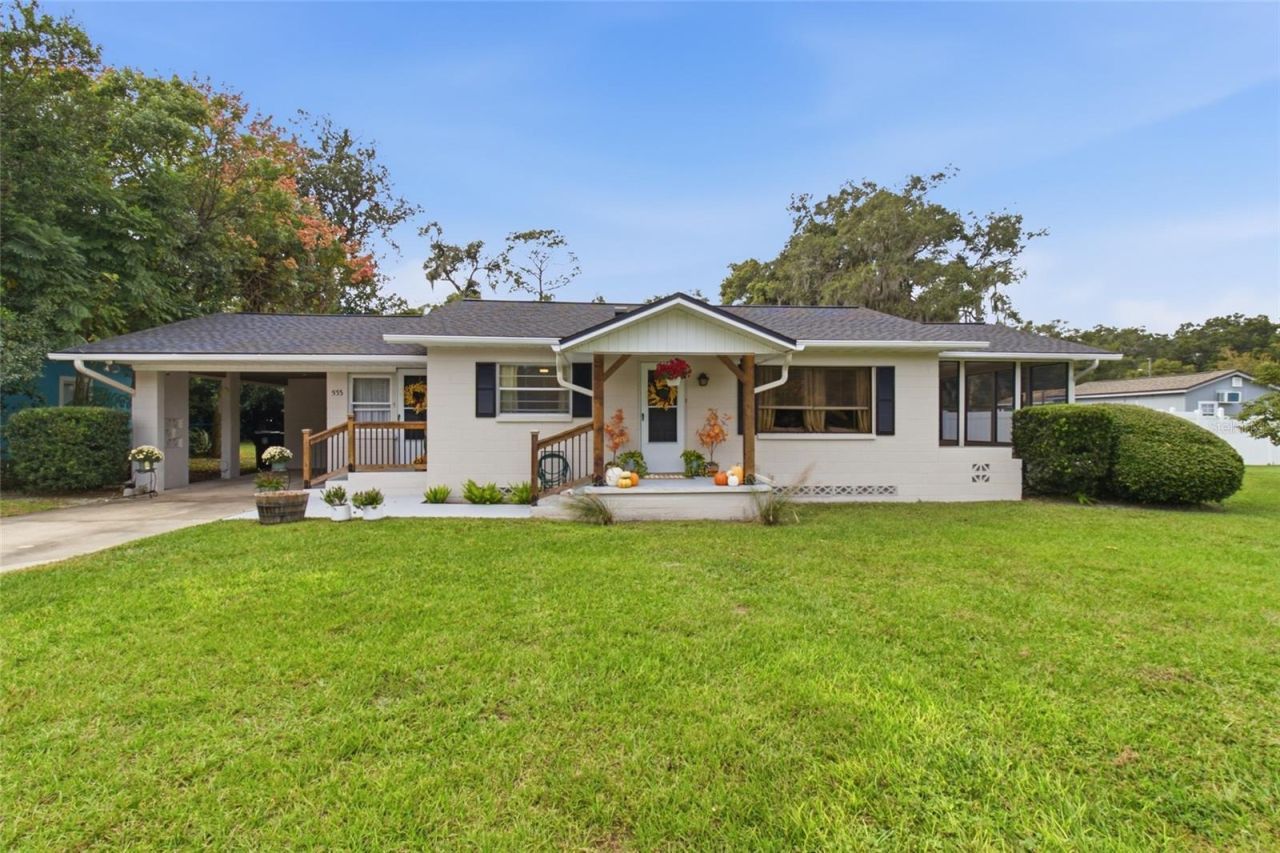
No HOA! Welcome to this solid, concrete block home nestled on a spacious 0.32-acre lot in the heart of Orange City! Offering 3 bedrooms, 2 bathrooms, and a thoughtfully designed layout, this property perfectly balances classic durability with peace of mind. A major structural highlight includes a brand-new architectural shingle roof installed in 2023. Inside, enjoy the comfort of a central, all-electric forced-air climate system. The main living area flows seamlessly out to a massive, legally permitted 240 sq. ft. finished and screened porch, offering the ultimate setup for outdoor entertaining or relaxing in the Florida breeze. The expansive backyard provides endless space for parking your toys, starting a garden, or designing an outdoor oasis, and the property features a partially fenced yard, completely free from the restrictions of an HOA or CDD. Perfectly situated in a desirable area, this home is just approximately 3 miles from I-4. Keep an eye out for the For Sale sign and get ready to schedule your private showing!
Property Features
Property Type: Residential - Single Family
Cooling: Central Air, Other
Fenced: Yes
Heating: Central, Electric, Other
Lot Size: 0.32 Acres
Roof Type: Other, Shingle
Stories: 1.0
Taxes: $1,956
Year Built: 1959
Amenities
Ceiling Fans(s)
Eat-in Kitchen
L Dining
Other
Primary Bedroom Main Floor
Solid Surface Counters
Solid Wood Cabinets
Garden
Other
Private Entrance
Feature Descriptions
Appliances: Microwave, Range, Refrigerator
Barn Features: None
Directions: North on 2460 FL-15. Head toward Miller Rd. Turn right onto E Iris Dr. Turn left onto Jr St/Leavitt Ave S. Turn left onto Glazebrook Lp. Turn left onto Leavitt Ave S. Destination will be on the left.
Exterior: Block, Cement Siding, Concrete, Other
Fencing: Vinyl
Flood Zone Code: X
Flooring: Ceramic Tile, Hardwood, Other
Foundation: Crawlspace
Home Warranty Y/N: No
Horse Amenities: None
Listing Terms: Cash, Conventional, FHA, VA Loan
Lot: Cleared, City Limits, Level, Near Public Transit, Paved
Lot Dimensions: 0.32
Number of Septics: 1
Other Equipment: Private Entrance
Ownership: Fee Simple
Parking: Covered, Curb Parking, Driveway, Ground Level, Guest, Off Street, On Street, Open, Other
Parking Notes: Covered, Curb Parking, Driveway, Ground Level, Guest, O
Patio/Porch: Covered, Front Porch, Patio, Porch, Rear Porch, Screened
Property Attached Y/N: No
Property Sub-Type: Single Family Residence
Security: Smoke Detector(s)
Sewer: Septic Tank
Showing Instructions: 24 Hour Notice, Appointment Only, Call Listing Agent, ShowingTime
Special Sale Provisions: None
Utilities: Electricity Available, Electricity Connected, Other, Private, Public, Underground Utilities, Water Available, Water Connected
Vegetation: Trees/Landscaped
Water: Public, See Remarks
Water Access Y/N: No
Windows: Blinds
Zoning: R1
Local Schools
High School: University High School-VOL
Middle School: River Springs Middle School
Elementary School: Orange City Elem
Listed By / Shown By
Listed By
Agency Name: G FIRST REALTY LLC
Agency Contact: 407-593-0100
Shown By
Agent Name: Rebecca Pierce
Agent Phone:
Agency Title: Glory International Real Estate Company

Estimate Your Payment
Estimated Payment
$ 855.21 per month $612.01 Principal & Interest $163.00 Property Tax $80.21 Homeowner's Insurance
533 N Leavitt Avenue | MLS# S5159013
This single family home located at 533 N Leavitt Avenue, Orange City, FL 32763 is currently listed for sale with an asking price of $274,990. This property was built in 1959 and has 3 bedrooms and 2 full baths with 1271 sq. ft. N Leavitt Avenue is located in the SMOCKS BLK 17 subdivision. Search SMOCKS BLK 17 real estate on rpierce.gloryire.com today.