
BEDS2
BATHS2 full
SQUARE FEET1,303
MLS#A4700281
STATUSActive
PROPERTY TYPERental - Single Family
SUBDIVISIONHEATHERWOOD CONDO
Property Description
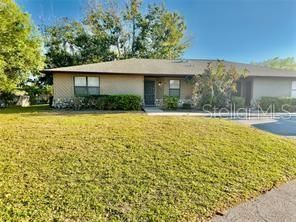
Freshly painted and move-in ready, this spacious 2-bedroom, 2-bath end-unit villa in Heatherwood Condominium offers over 1300 square feet of comfortable single level living. The open floor plan features a large kitchen with ample counter space and in-unit laundry conveniently located just off the kitchen. The living and dining area is bright and inviting, with a pass-through to the kitchen and sliding glass doors leading to a private screened porch, perfect for relaxing. This end unit offers additional natural light and privacy. There are two assigned parking spaces located directly in front of the unit, along with ample guest parking nearby. Residents have access to a community pool and well-maintained grounds. Conveniently located near shopping, dining, and major roadways, this property offers both comfort and accessibility.
Property Features
Property Type: Rental - Single Family
Cooling: Central Air
Heating: Electric
Year Built: 1984
Amenities
Ceiling Fans(s)
Living Room/Dining Room Combo
Primary Bedroom Main Floor
Walk-In Closet(s)
Other
Feature Descriptions
Additional Rooms: Inside Utility
Appliances: Dishwasher, Dryer, Range, Refrigerator, Washer
Community Features: Pool, Sidewalks
Directions: If you're coming from downtown Bradenton: Head east on Manatee Ave W (FL-64) Turn right onto US-301 S (1st St E) Continue south for about 4â??5 miles Turn left onto 53rd Ave E Turn right onto 11th St Circle E Continue into the neighborhood â?? 5323 will b
Flood Zone Code: X
Flooring: Tile
HOA Y/N: Yes
Home Warranty Y/N: No
Lease Terms: Twelve Months
Parking: Assigned, Guest
Parking Notes: Assigned, Guest
Patio/Porch: Rear Porch, Screened
Pets Allowed: No
Property Attached Y/N: Yes
Property Sub-Type: Villa
Sewer: Public Sewer
Showing Instructions: Supra Lock Box, ShowingTime
Utilities: Cable Available, Public, Sewer Connected, Water Connected
Water: Public
Water Access Y/N: No
Room Sizes
Living Room: 12x20
Bedroom 2: 12x13
Dining Room: 10x10
Primary Bedroom: 13x14
Kitchen: 8x12
Local Schools
High School: Southeast High
Middle School: W.D. Sugg Middle
Elementary School: Oneco Elementary
Listed By / Shown By
Listed By
Agency Name: MEDWAY REALTY
Agency Contact: 941-375-2456
Shown By
Agent Name: Rebecca Pierce
Agent Phone:
Agency Title: Glory International Real Estate Co

5323 11th St Circle E | MLS# A4700281
This property located at 5323 11th St Circle E, Bradenton, FL 34203 is currently listed for rent with an asking price of $1,900 / Monthly. Search Bradenton real estate on rpierce.gloryire.com today.