
BEDS3
BATHS2 full
SQUARE FEET1,811
MLS#TB8568448
STATUSActive
PROPERTY TYPEResidential - Mobile Home
SUBDIVISIONGULL-AIRE VILLAGE
Property Description
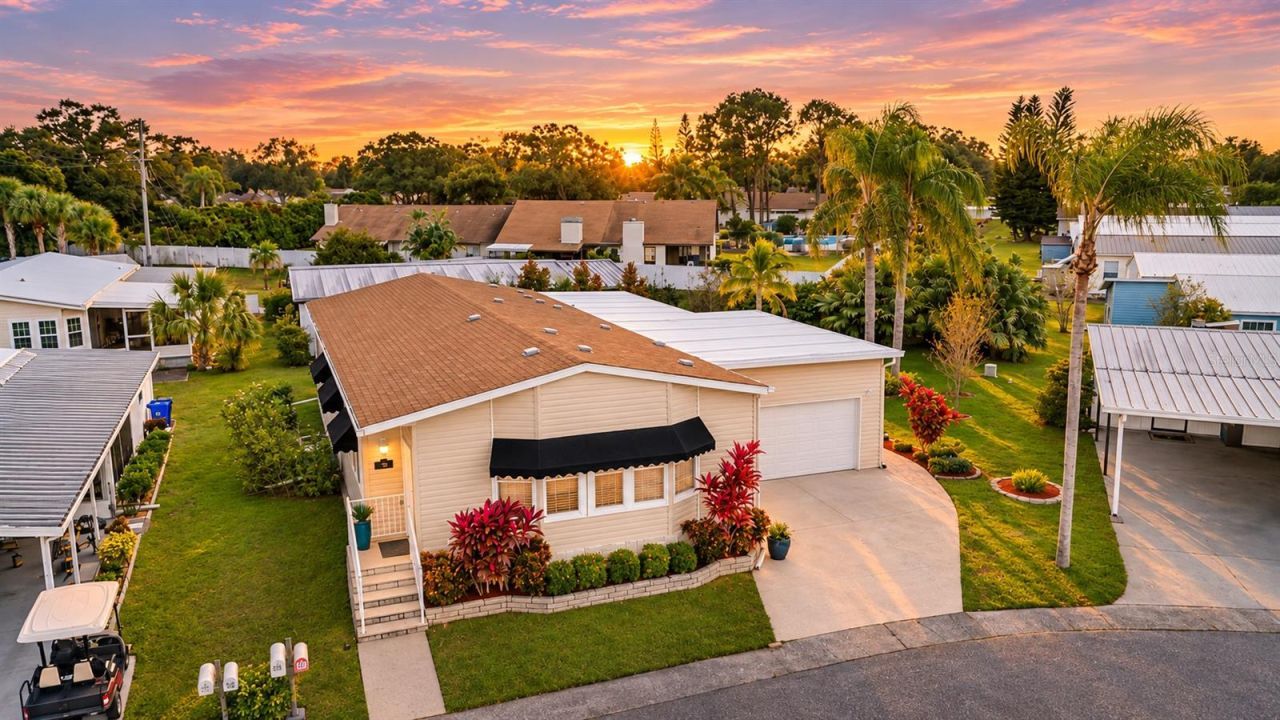
An exceptional offering in Oldsmar's sought-after 55+ Gull-Aire Village, this beautifully appointed 2018 Jacobsen residence combines sophisticated design, generous living spaces, and exceptional attention to detail. Perfectly situated on an oversized, beautifully landscaped lot, this impressive three-bedroom, two-bath home features an oversized two-car garage, expansive air-conditioned Florida room, and a thoughtfully designed interior where natural light, elegant finishes, and effortless entertaining take center stage. From the stunning chef's kitchen to the inviting indoor and outdoor living spaces, every aspect of this residence reflects a level of quality and comfort that sets it apart. At the heart of the home is a CHEF'S DREAM KITCHEN, beautifully designed with rich wood cabinetry, granite countertops, an expansive center island with generous seating, stainless steel appliances, a built-in oven, decorative tile backsplash, elegant pendant lighting, walk-in pantry, and a striking custom range hood with arch details. The seamless connection between the kitchen, spacious dining area, and family room creates an ideal setting for entertaining while maintaining a the perfect flow for everyday living. Abundant windows fill the home with natural light, enhancing the open feel. The spacious primary suite offers a private retreat with generous closet space and a beautifully appointed bathroom featuring dual vanities, wood cabinetry, and a tiled walk-in shower with glass enclosure. Two additional bedrooms provide comfortable accommodations for guests or flexibility for a home office or hobbies. A second full bathroom, dedicated interior laundry room, and ample storage closet spaces further enhance the home's functional design. Extending the living experience is an impressive 23-foot AIR-CONDITIONED FLORIDA ROOM, offering versatile bonus space for year-round enjoyment. Whether used for entertaining, relaxing, or pursuing favorite hobbies, this generous additional living area provides a wonderful connection to the beautifully maintained outdoor surroundings. The oversized lot is equally impressive, featuring lush tropical landscaping, mature palm trees, manicured gardens, and a spacious paver patio ideal for outdoor gatherings or quiet evenings enjoying Florida's beautiful weather. An OVERSIZED TWO-CAR GARAGE offers exceptional space for vehicles, golf carts, additional storage, or a workshop, a particularly desirable feature within the community. Beyond the home, Gull-Aire Village offers a wonderful opportunity to enjoy an active Florida lifestyle with the added benefit of LAND OWNERSHIP. Unlike many manufactured home communities, residents own their land, and the incredibly low $70 monthly community fee provides access to an impressive collection of amenities, including a beautiful heated pool and spa, clubhouse, game room, shuffleboard courts, and community storage lot. The neighborhood is also golf cart-friendly, adding to the convenience and charm of this established 55+ community. The location is equally appealing, situated directly across the street from an outstanding selection of restaurants, shopping, and a movie theater. Florida's award-winning Gulf beaches, championship golf courses, Tampa International Airport, beautiful waterfront parks, scenic trails, and year-round festivals are all within easy reach.
Property Features
Property Type: Residential - Mobile Home
Cooling: Central Air
Garage: 2 car attached
Heating: Central, Electric
Lot Size: 0.16 Acres
Roof Type: Shingle
Stories: 1.0
Taxes: $1,954
Year Built: 2018
Amenities
Ceiling Fans(s)
Crown Molding
Sidewalk
Feature Descriptions
Additional Rooms: Inside Utility
Appliances: Built-In Oven, Cooktop, Dishwasher, Dryer, Microwave, Range, Range Hood, Refrigerator, Washer
Association Amenities: Clubhouse, Pool, Shuffleboard Court, Spa/Hot Tub
Community Features: Buyer Approval Required, Clubhouse, Deed Restrictions, Golf Carts OK, Pool
Directions: From McMullen Booth Rd, east on Curlew Road, Right on Gull Aire Blvd, Left on Pelican Dr S to address
Flood Zone Code: AE
Flooring: Carpet, Ceramic Tile
Foundation: Slab
HOA Fee: 70/ Monthly
HOA Y/N: Yes
Home Warranty Y/N: No
Hot Tub: Yes
Listing Terms: Cash, Conventional, FHA, VA Loan
Lot: Sidewalk, Paved
Lot Dimensions: 0.16
Number of Pets: 1
Ownership: Fee Simple
Parking: Guest
Parking Notes: Guest
Patio/Porch: Covered, Enclosed, Patio
Pets Allowed: Yes
Pets Restrictions: One Pet, must be on leash, must pick up after pet.Please confirm with Ameritech Management 727-726-8000
Pets Size: Extra Large (101+ Lbs.)
Pets Weight (Max): 999
Property Attached Y/N: No
Property Sub-Type: Modular Home
Senior Community: Yes
Sewer: Public Sewer
Showing Instructions: Supra Lock Box, Appointment Only, Lock Box Electronic, See Remarks, ShowingTime
Special Sale Provisions: None
Utilities: Cable Available, Electricity Available, Public
Vegetation: Trees/Landscaped
Water: Public
Water Access Y/N: No
Windows: Blinds
Local Schools
High School: East Lake High-PN
Middle School: Carwise Middle-PN
Elementary School: Oldsmar Elementary-PN
Listed By / Shown By
Listed By
Agency Name: RE/MAX REALTEC GROUP INC
Agency Contact: 727-789-5555
Shown By
Agent Name: Rebecca Pierce
Agent Phone:
Agency Title: Glory International Real Estate Company

Estimate Your Payment
Estimated Payment
$ 1,005.85 per month $745.34 Principal & Interest $162.83 Property Tax $97.68 Homeowner's Insurance
53 Pelican Drive S | MLS# TB8568448
This single family home located at 53 Pelican Drive S, Oldsmar, FL 34677 is currently listed for sale with an asking price of $334,900. This property was built in 2018 and has 3 bedrooms and 2 full baths with 1811 sq. ft. Pelican Drive S is located in the GULL-AIRE VILLAGE subdivision. Search GULL-AIRE VILLAGE real estate on rpierce.gloryire.com today.