
BEDS3
BATHS2 full 1 partial
SQUARE FEET1,492
MLS#A4713285
STATUSActive
PROPERTY TYPERental - Single Family
SUBDIVISIONCEDAR GROVE OF 1ST
Property Description
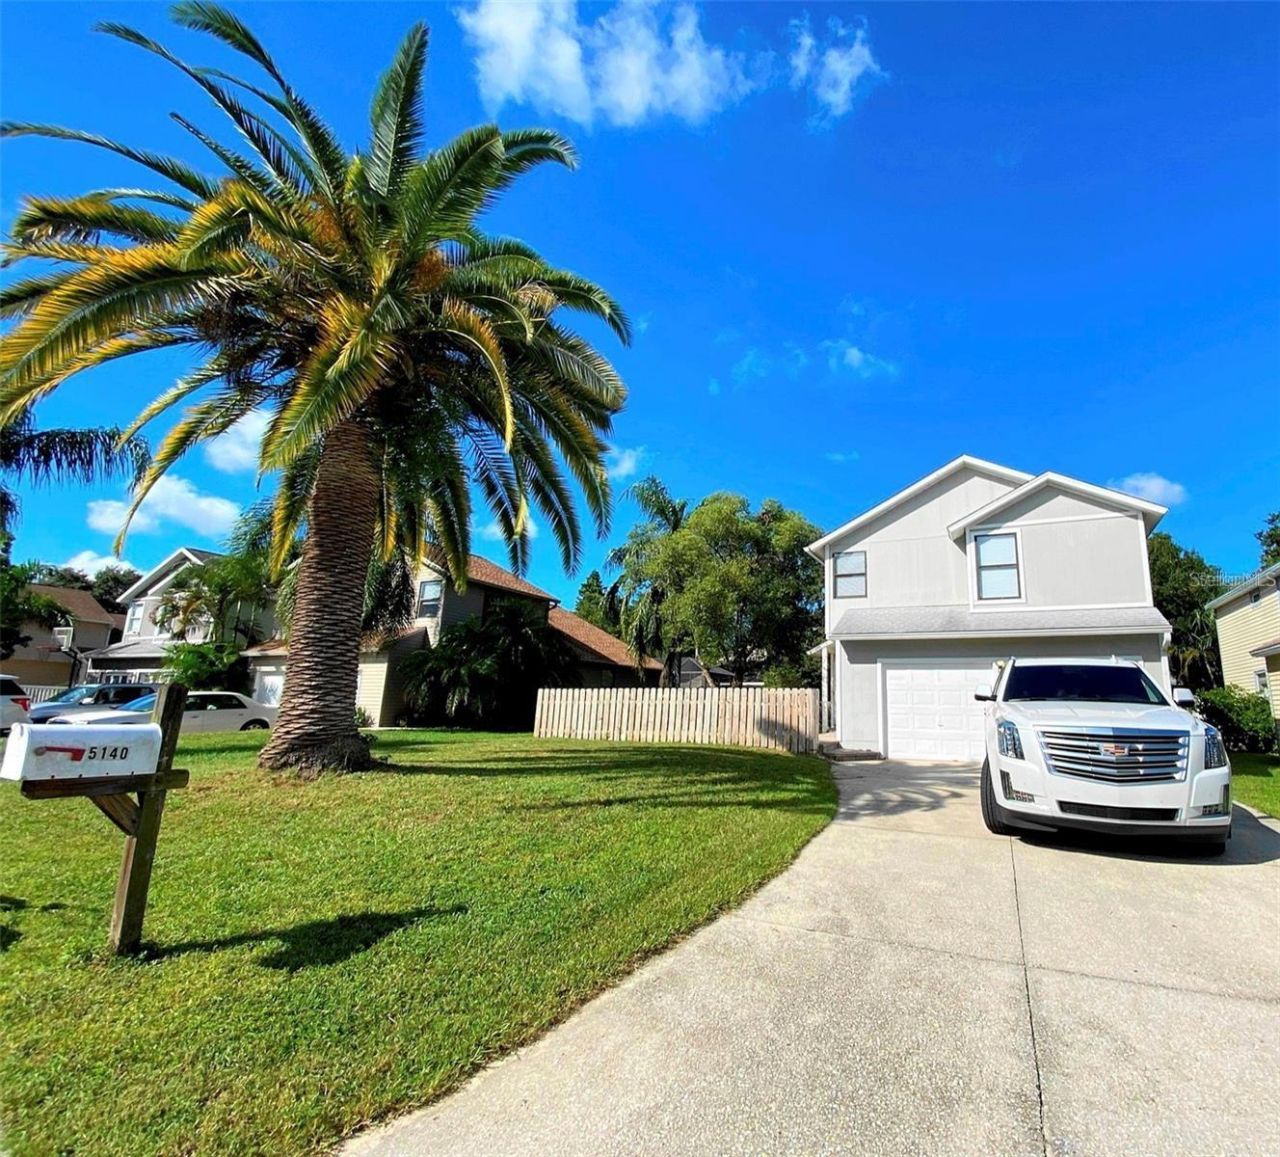
Welcome to SARASOTA. You won't find any better deal under the sun than THIS magnificent home located in a dead-end street. Home has many upgrades like granites counter tops, new floors, brand new kitchen stainless steel appliances. Home is fence, perfect for children or pets, back deck excellent for gatherings as it opens to living room, dining room and kitchen thru sliding glass doors. Bedrooms and 2 bathrooms upstairs and, there is a 1/2 bath downstairs for visitors. Washer and dryer inside the home for added convenience. 2 car garage with remote control, attached to the home, entrance get you right to the kitchen, excellent when bringing groceries. Huge master bedroom on 2nd floor with its own master bath suite completely remodeled. 2nd and 3rd bedrooms close by with the 2nd bath with shower/tub combo. Small office space under the stairs. Ashton elementary, Sarasota Middle and the famous Riverview High school zones, all excellent schools. Located between Bee Ridge and Clark Rd. west of I-75, close to shopping, medical, restaurants, Fruitville Rd., few minutes away to UTC mall, downtown Sarasota, University Parkway, Lakewood Ranch, the gorgeous beaches of the Gulf of Mexico including the famous Siesta Key beach, Tampa, St. Pete. Available as JANUARY 1, 2027. ANNUAL, UNFURNISHED. Pets at owner discretion. Deposit, first and last month's + nonrefundable pet fee (if any pets) required prior to move in. Welcome to Paradise!
Property Features
Property Type: Rental - Single Family
Cooling: Central Air
Garage: 2 car attached
Heating: Central, Electric
Lot Size: 0.14 Acres
Year Built: 1993
Amenities
Cathedral Ceiling(s)
Ceiling Fans(s)
High Ceilings
Kitchen/Family Room Combo
L Dining
Living Room/Dining Room Combo
Open Floorplan
PrimaryBedroom Upstairs
Solid Wood Cabinets
Split Bedroom
Stone Counters
Thermostat
Window Treatments
Courtyard
Garden
Hurricane Shutters
Private Mailbox
Private Yard
Feature Descriptions
Additional Rooms: Inside Utility
Appliances: Cooktop, Dishwasher, Disposal, Dryer, Electric Water Heater, Ice Maker, Microwave, Range, Refrigerator, Washer
Days on Site: 4
Directions: Honore Ave and Clark Rd. North on Honore to Ashton Rd. Right on Ashton Rd and then left on Birch Ave. House on left side on Street
Fencing: Back Yard
Flood Zone Code: X
Flooring: Ceramic Tile, Luxury Vinyl
Home Warranty Y/N: No
Lease Terms: Twelve Months
Lot: Conservation Area, In County, Near Public Transit, Street Dead-End, Paved
Lot Dimensions: 0.14
Number of Pets: 1
Other Equipment: Private Yard
Parking: Garage Door Opener, Ground Level, Guest, Off Street, Open
Parking Notes: Garage Door Opener, Ground Level, Guest, Off Street, O
Patio/Porch: Deck, Patio, Rear Porch
Pets Allowed: Breed Restrictions, Dogs OK
Pets Restrictions: NO dangerous breeds. NO cats
Pets Size: Very Small (Under 15 Lbs.)
Pets Weight (Max): 15
Property Attached Y/N: No
Property Sub-Type: Single Family Residence
Showing Instructions: Appointment Only, Call Listing Agent, See Remarks
Water Access Y/N: No
Windows: Blinds
Local Schools
High School: Riverview High
Middle School: Sarasota Middle
Elementary School: Ashton Elementary
Listed By / Shown By
Listed By
Agency Name: LATITUDES THE REAL ESTATE BOUTIQUE LLC
Agency Contact: 941-809-3216
Shown By
Agent Name: Rebecca Pierce
Agent Phone:
Agency Title: Glory International Real Estate Company

5140 Birch Avenue | MLS# A4713285
This property located at 5140 Birch Avenue , Sarasota, FL 34233 is currently listed for rent with an asking price of $2,750 / Monthly. Search Sarasota real estate on rpierce.gloryire.com today.