
BEDS4
BATHS2 full
SQUARE FEET1,822
MLS#C7529435
STATUSActive
PROPERTY TYPEResidential - Single Family
SUBDIVISIONCENTRAL PARC
Property Description
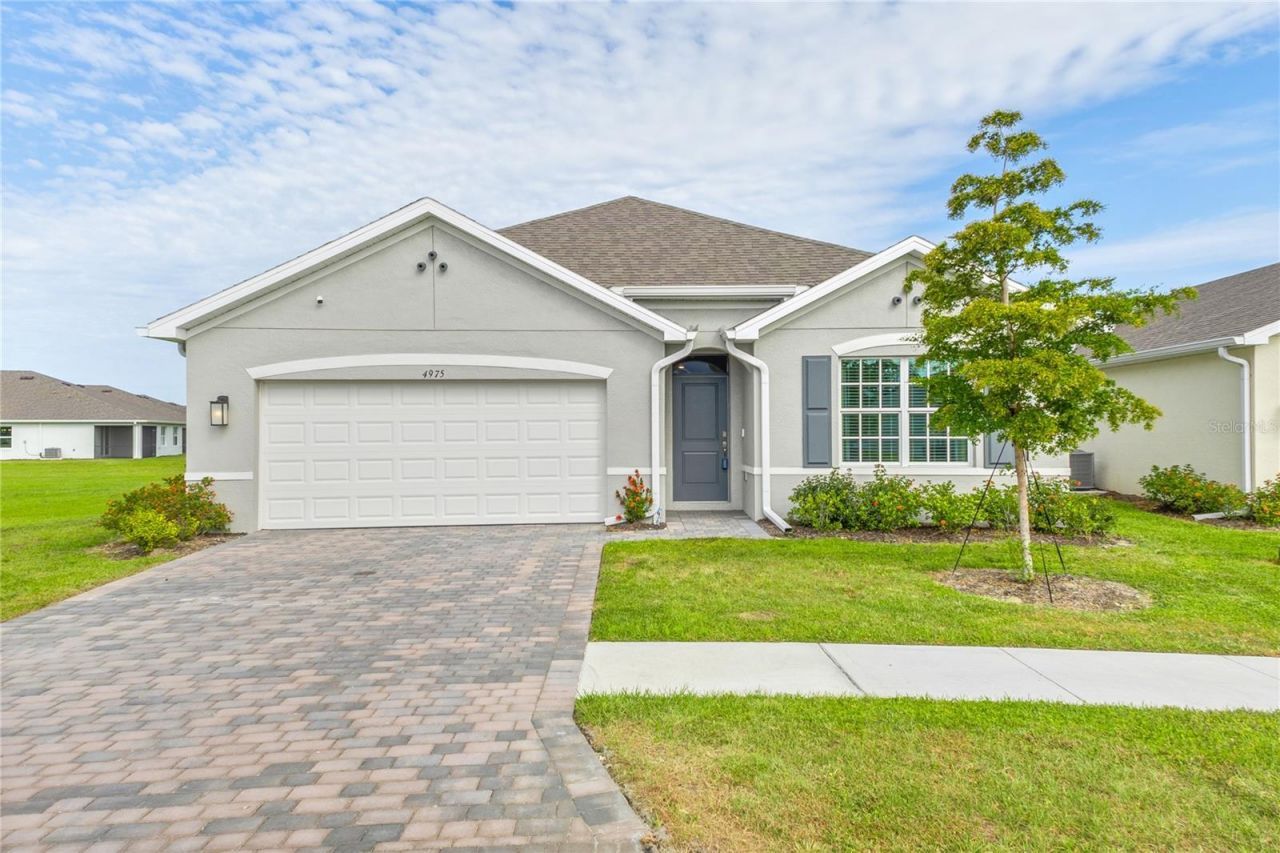
Virtually Staged. **SELLER OFFERING UP TO $9,000 TOWARD BUYER CLOSING COSTS OR AN INTEREST-RATE BUYDOWN!** Why buy new and pay extra for the finishing touches when this home already has so many included? Welcome to 4975 Tuscola Boulevard, a beautifully upgraded, move-in-ready 2024 Cali floor plan in the gated Central Parc community of North Port!This spacious 4-bedroom, 2-bathroom home offers 1,822 square feet of thoughtfully designed living space featuring an open-concept floor plan, quartz countertops, impact-resistant windows, and a well-appointed kitchen overlooking the main living and dining areas.Enjoy the convenience of upgrades already in place, including a custom primary closet, slide-out kitchen drawers, installed window treatments, glass shower enclosures, and garage shelving. These thoughtful additions offer everyday convenience and added value without the hassle of arranging installations after closing.Step outside to your covered lanai and take in peaceful preserve and water views, creating a relaxing outdoor setting with no immediate rear neighbors.Built in 2024, this home offers modern construction, an established setting, and numerous improvements already completed.**Offered at $319,000 with up to $9,000 toward eligible buyer closing costs, prepaid expenses, or an interest-rate buydown with an acceptable offer, subject to lender approval and financing guidelines.**Don't just compare purchase prices, compare what's included! Discover the value of this move-in-ready home in Central Parc.
Property Features
Property Type: Residential - Single Family
Cooling: Central Air
Garage: 2 car attached
Heating: Central, Electric
Lot Size: 0.16 Acres
Roof Type: Shingle
Stories: 1.0
Taxes: $7,732
Year Built: 2024
Amenities
Built-in Features
Open Floorplan
Primary Bedroom Main Floor
Smart Home
Solid Surface Counters
Split Bedroom
Thermostat
Walk-In Closet(s)
Window Treatments
Hurricane Shutters
Feature Descriptions
Appliances: Dishwasher, Disposal, Dryer, Electric Water Heater, Exhaust Fan, Ice Maker, Microwave, Range, Refrigerator, Washer, Water Softener
Builder: DR Horton
Community Features: Clubhouse, Gated Community - No Guard, Park, Playground, Pool, Sidewalks, Tennis Court(s)
Days on Site: 98
Directions: Driving Directions: From US-41/Tamiami Trail, head north on S. Cranberry Blvd. Turn right onto W. Price Blvd, then left onto N. Toledo Blade Blvd. Continue to the entrance of Central Parc. Enter the gated community and follow community roads to 4975 Tusco
Exterior: Block, Stucco, Frame
Flood Zone Code: X
Flooring: Carpet, Ceramic Tile
Foundation: Block, Slab
HOA Fee: 241.76/ Monthly
HOA Y/N: Yes
Home Warranty Y/N: Yes
Lot: Greenbelt, Landscaped, Level, Sidewalk, Paved
Lot Dimensions: 0.16
Model: Cali
Number of Pets: 3
Other Equipment: Irrigation Equipment
Ownership: Fee Simple
Parking: Driveway, Garage Door Opener, Ground Level
Parking Notes: Driveway, Garage Door Opener, Ground Level
Patio/Porch: Covered, Front Porch, Patio
Pets Allowed: Number Limit
Pets Size: Extra Large (101+ Lbs.)
Property Attached Y/N: No
Property Sub-Type: Single Family Residence
Security: Gated Community, Security System
Sewer: Public Sewer
Showing Instructions: Supra Lock Box
Special Sale Provisions: None
Utilities: Cable Connected, Electricity Connected, Fiber Optics, Public, Sewer Connected, Water Connected
Water: Public
Water Access Y/N: No
Water View: Lake
Windows: Blinds, Drapes
Zoning: PCDN
Room Sizes
Kitchen: 18x11
Primary Bedroom: 12x15
Bedroom 2: 10x11
Bedroom 3: 10x11
Bedroom 4: 11x11
Great Room: 15x16
Dining Room: 11x10
Local Schools
High School: North Port High
Middle School: Heron Creek Middle
Elementary School: Lamarque Elementary
Listed By / Shown By
Listed By
Agency Name: LPT REALTY, LLC
Agency Contact: 877-366-2213
Shown By
Agent Name: Rebecca Pierce
Agent Phone:
Agency Title: Glory International Real Estate Company

Estimate Your Payment
Estimated Payment
$ 1,447.33 per month $709.96 Principal & Interest $644.33 Property Tax $93.04 Homeowner's Insurance
4975 Tuscola Boulevard | MLS# C7529435
This single family home located at 4975 Tuscola Boulevard, North Port, FL 34287 is currently listed for sale with an asking price of $319,000. This property was built in 2024 and has 4 bedrooms and 2 full baths with 1822 sq. ft. Tuscola Boulevard is located in the CENTRAL PARC subdivision. Search CENTRAL PARC real estate on rpierce.gloryire.com today.