
BEDS3
BATHS1 full
SQUARE FEET1,124
MLS#TB8567616
STATUSActive
PROPERTY TYPEResidential - Single Family
SUBDIVISIONSUNSET
Property Description
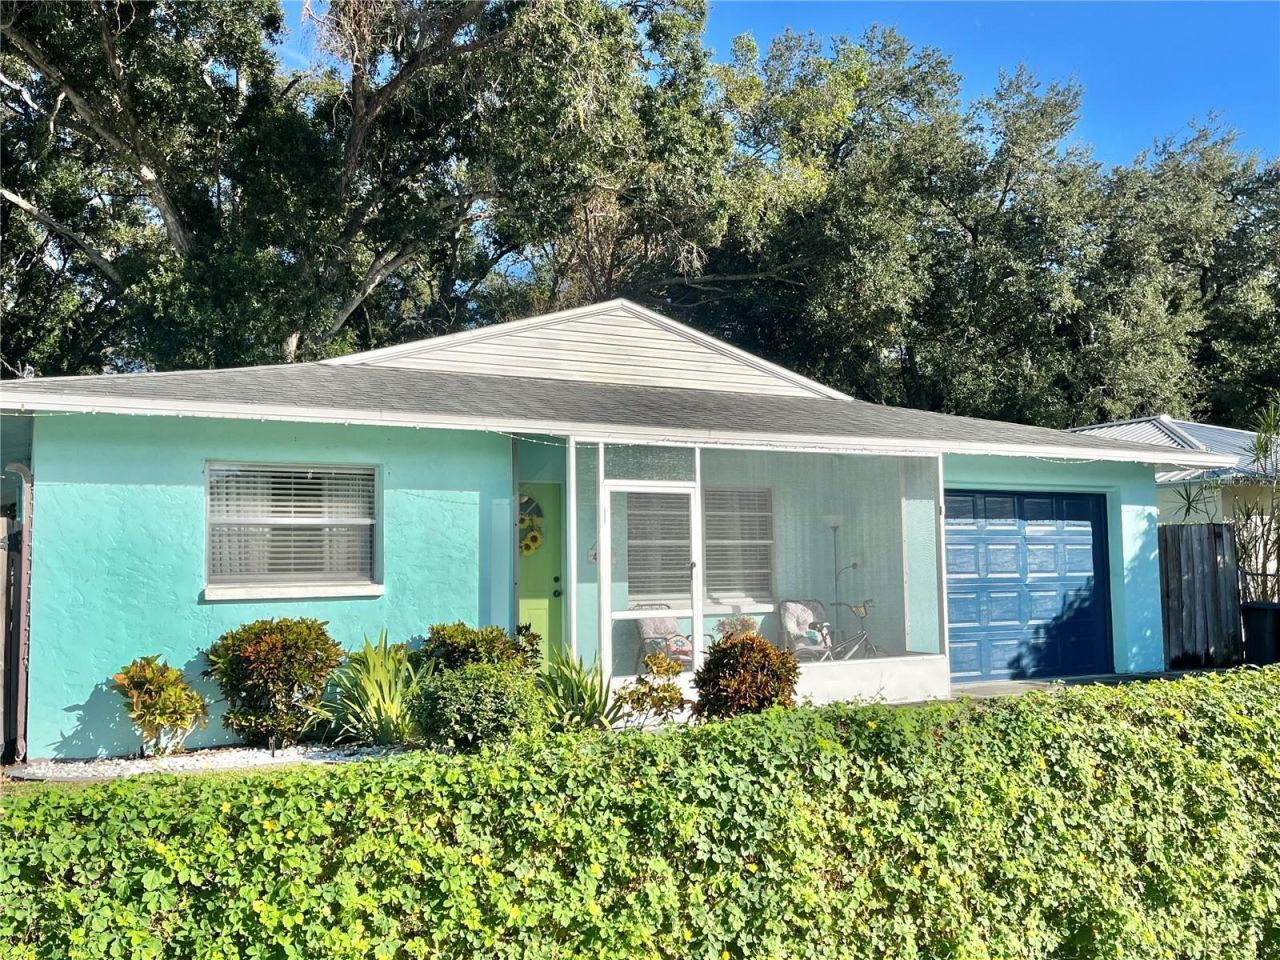
Investors especially Landlords looking to add to your portfolio this remodeled 3 bedroom masonry home is priced to sell. Owner wants to close quickly and priced accordingly at 275K. Homes on this street seldom come on the market and sell in the mid 300's. The home features an Open Floor Plan, Easy Care (wood grain) Tiled Floors throughout, Updated kitchen with deep single basin sink, dishwasher, range, built-in microwave and a brand New cabinet depth Refrigerator. There is a generous sized laundry room with tub off the kitchen. The primary bedroom will easily accommodate a king sized bedroom set and the other two bedrooms have generous closet space (split plan). The Roof, A.C. and Water Heater were replaced in 2020 for extra peace of mind. There are NO HOA Fees, NO CDD, Plus (No Flood Insurance Required). Enjoy walking/biking The Tamiami Trail just mins away or spend the day at World Class Beaches, Parks, Fine Dining and Shopping with Easy Access to Interstate 75 makes this a great investment. Don't wait or it will be gone.
Property Features
Property Type: Residential - Single Family
Cooling: Central Air
Fenced: Yes
Garage: 1 car attached
Heating: Central
Home Style: Ranch
Lot Size: 0.13 Acres
Roof Type: Shingle
Stories: 1.0
Taxes: $2,272
Year Built: 1979
Amenities
Ceiling Fans(s)
Open Floorplan
None
Feature Descriptions
Additional Rooms: Inside Utility
Appliances: Dishwasher, Dryer, Electric Water Heater, Microwave, Range, Refrigerator, Washer
Days on Site: 3
Directions: Bee Ridge Rd- N onto Honore Ave- E onto Proctor- Go 1.7miles to Watkins and home is on the right.
Exterior: Block
Fencing: Wood
Flood Zone Code: X
Flooring: Ceramic Tile
Foundation: Slab
Home Warranty Y/N: No
Listing Terms: Cash, Conventional
Lot Dimensions: 0.13
Number of Septics: 1
Other Equipment: None
Ownership: Fee Simple
Patio/Porch: Front Porch
Pets Restrictions: Please confirm with the city of Sarasota as to the number and type of animals permitted.
Property Attached Y/N: No
Property Sub-Type: Single Family Residence
Sewer: Septic Tank
Showing Instructions: Supra Lock Box
Special Sale Provisions: None
Utilities: Electricity Connected
Vegetation: Trees/Landscaped
Water: Public
Water Access Y/N: No
Zoning: RSF3
Room Sizes
Living Room: 15x18
Dining Room: 15x15
Primary Bedroom: 11x14
Bedroom 2: 11x12
Kitchen: 8x10
Listed By / Shown By
Listed By
Agency Name: FUTURE HOME REALTY INC
Agency Contact: 813-855-4982
Shown By
Agent Name: Rebecca Pierce
Agent Phone:
Agency Title: Glory International Real Estate Company

Estimate Your Payment
Estimated Payment
$ 881.57 per month $612.03 Principal & Interest $189.33 Property Tax $80.21 Homeowner's Insurance
4747 Watkins Avenue | MLS# TB8567616
This single family home located at 4747 Watkins Avenue , Sarasota, FL 34233 is currently listed for sale with an asking price of $275,000. This property was built in 1979 and has 3 bedrooms and 1 full baths with 1124 sq. ft. Watkins Avenue is located in the SUNSET subdivision. Search SUNSET real estate on rpierce.gloryire.com today.