
BEDS3
BATHS2 full
SQUARE FEET1,814
MLS#TB8471533
STATUSActive
PROPERTY TYPEResidential - Single Family
SUBDIVISIONLAUREL RIDGE 01
Property Description
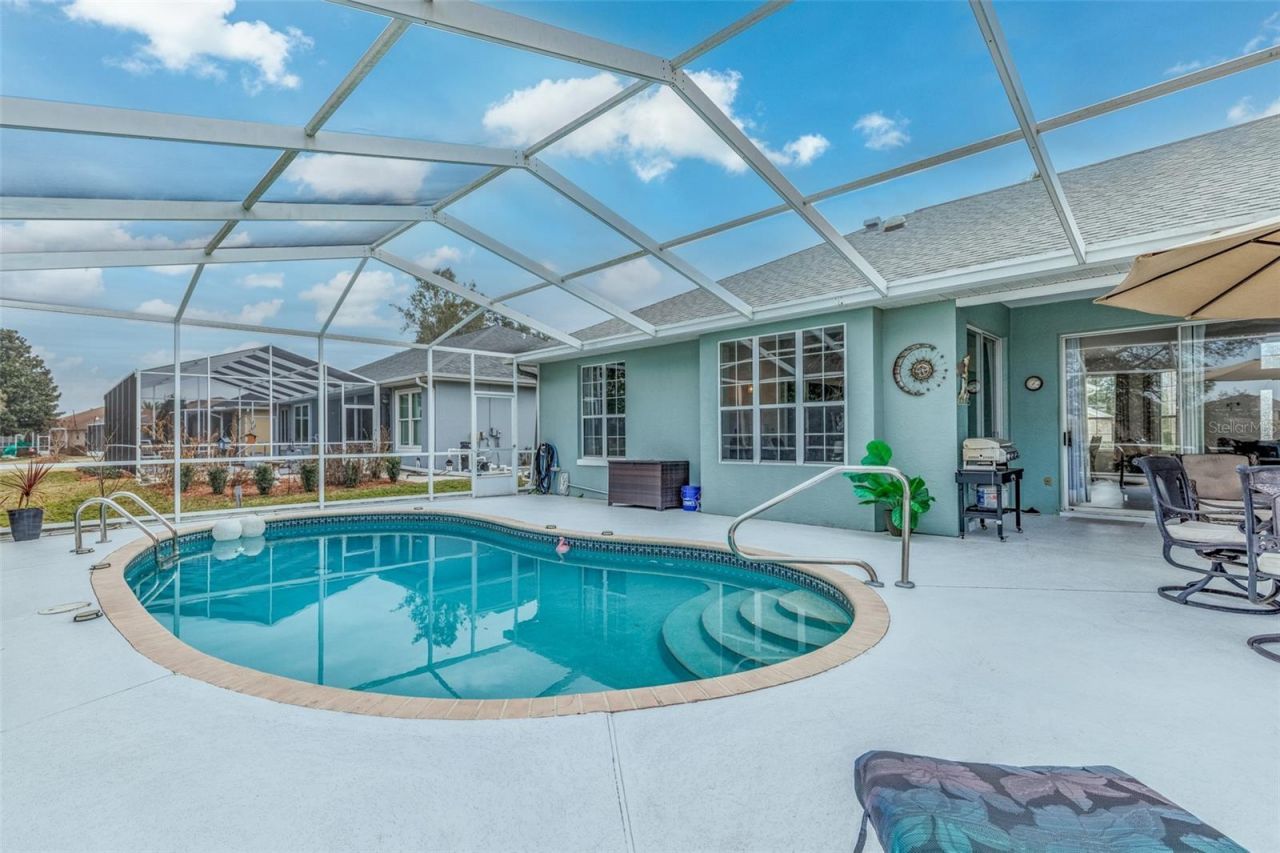
SELLER CONCESSION OFFERED FOR CLOSING. On the Golf Course in Laurel Ridge Beauty! Perfectly positioned at the beginning of the 9th hole, this inviting home offers serene golf course views and a thoughtfully designed split floor plan. Inside, you'll find new luxury vinyl flooring, high ceilings, and a formal dining area, or room for a pool table.The bright, open kitchen features a skylight, newer stainless steel appliances, sparkling quartz countertops, a dedicated coffee bar, a large pantry, and an eat-in dining space. Sliding glass doors lead seamlessly to the pool lanai, where a refreshing pool with a new light sets the stage for relaxing Florida living.The spacious owner's suite is a complete with a soaking tub and generous proportions. Located in a lovely, well-maintained community, the low HOA includes internet and access to the community pool.Centrally located close to everyday conveniences, shopping, dining, and a new hospital currently under construction, this home combines comfort, style, and an unbeatable location. One or more pictures are virtually enhanced.
Property Features
Property Type: Residential - Single Family
Cooling: Central Air
Garage: 2 car attached
Heating: Central, Electric, Heat Pump
Lot Size: 0.24 Acres
Roof Type: Shingle
Stories: 1.0
Taxes: $3,013
Year Built: 1993
Amenities
Built-in Features
Ceiling Fans(s)
Eat-in Kitchen
High Ceilings
Open Floorplan
Primary Bedroom Main Floor
Solid Surface Counters
Split Bedroom
Thermostat
Walk-In Closet(s)
Feature Descriptions
Appliances: Dishwasher, Dryer, Electric Water Heater, Range, Refrigerator, Washer
Community Features: Clubhouse, Pool
Days on Site: 237
Directions: Forest Ridge to Laurel Oaks entrance follow around to Crestline. House is on the left.
Exterior: Block, Stucco
Flood Zone Code: X
Flooring: Luxury Vinyl, Tile
Foundation: Slab
HOA Fee: 103/ Monthly
HOA Y/N: Yes
Home Warranty Y/N: No
Listing Terms: Cash, Conventional, FHA, USDA Loan, VA Loan
Lot: Landscaped, On Golf Course, Paved
Lot Dimensions: 0.24
Ownership: Fee Simple
Pets Allowed: Dogs OK
Pool: Gunite, In Ground, Lighting, Screen Enclosure
Property Attached Y/N: No
Property Sub-Type: Single Family Residence
Sewer: Private Sewer
Showing Instructions: Call Listing Agent, Combination Lock Box
Special Sale Provisions: None
Swimming Pool: Yes
Utilities: Cable Connected, Electricity Connected, Fiber Optics
Water: Public
Water Access Y/N: No
Windows: Skylight(s)
Zoning: PDR
Local Schools
High School: Lecanto High School
Middle School: Citrus Springs Middle School
Elementary School: Central Ridge Elementary School
Listed By / Shown By
Listed By
Agency Name: COMPASS FLORIDA LLC
Agency Contact: (305) 851-2820
Shown By
Agent Name: Rebecca Pierce
Agent Phone:
Agency Title: Glory International Real Estate Co

Estimate Your Payment
Estimated Payment
$ 1,220.22 per month $856.84 Principal & Interest $251.08 Property Tax $112.29 Homeowner's Insurance
4740 N Crestline Drive | MLS# TB8471533
This single family home located at 4740 N Crestline Drive, Beverly Hills, FL 34465 is currently listed for sale with an asking price of $385,000. This property was built in 1993 and has 3 bedrooms and 2 full baths with 1814 sq. ft. N Crestline Drive is located in the LAUREL RIDGE 01 subdivision. Search LAUREL RIDGE 01 real estate on rpierce.gloryire.com today.