
BEDS4
BATHS2 full 1 partial
SQUARE FEET2,628
MLS#GC543846
STATUSActive
PROPERTY TYPEResidential - Single Family
SUBDIVISIONLANDMARK WOODS
Property Description
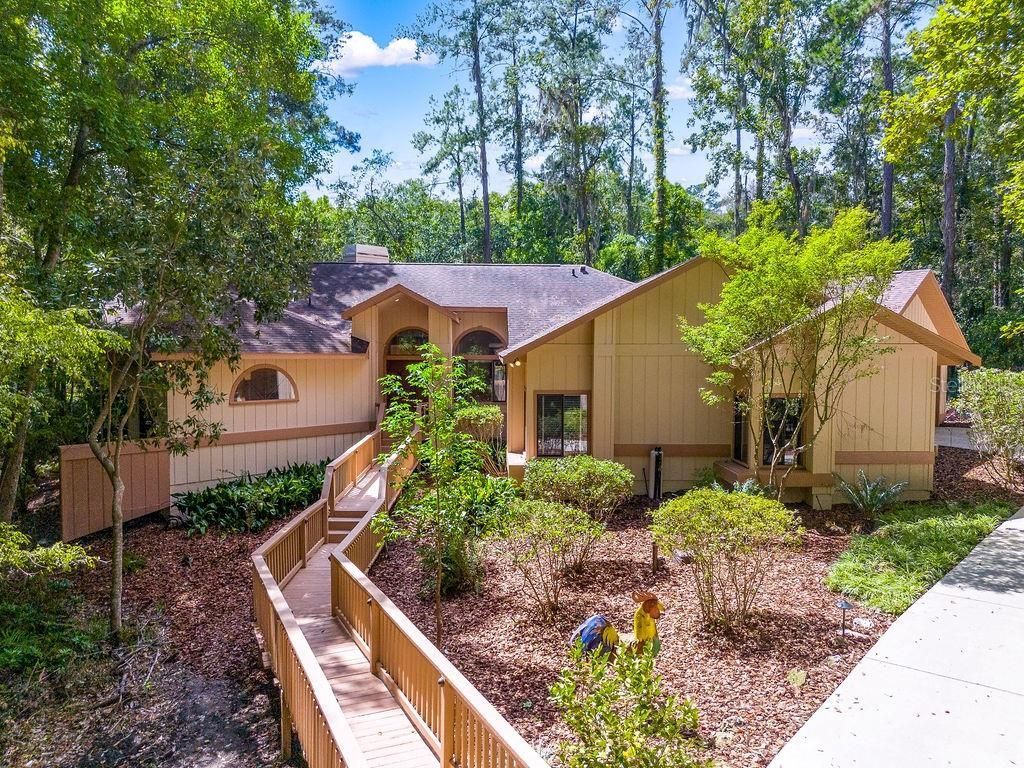
Hidden away on a full acre in coveted Landmark Woods, this extraordinary estate backs directly to the 30+ protected acres of Cofrin Nature Park, creating a level of seclusion in nature that's nearly impossible to find in the heart of Gainesville. From the moment you pass through the gated entrance, the experience begins. A winding concrete drive disappears beneath a canopy of mature trees to unveil an illuminated bridge leading you to the front door. Suddenly, the city feels a world away as you find yourself surrounded by what feels like your own enchanted forest, with towering trees, abundant wildlife, and both a small pond and a seasonal creek that comes alive during wetter conditions. Built by Rutenberg, one of Gainesville's most respected names in custom homebuilding, the home's unique architecture was designed to make the setting the star. A dramatic wall of panoramic windows stretches across the rear of the home, framing the saltwater pool against a seemingly endless backdrop of wooded acreage. It is the kind of view that makes it hard to believe you're still in the middle of Gainesville. The home itself is equally memorable, with a massive kitchen, multiple gathering areas and a sunken conversation pit anchored by a gas fireplace. Designed for both entertaining and effortless connection to the outdoors, a sprawling multi-level lanai extends the living space into the trees, with direct access from both the main living area and the private primary suite. Outside, the expansive pool deck offers plenty of space to host with unforgettable views. The open-concept, split floor plan places the primary suite privately on one side of the home, where walls of windows and transoms flood the bedroom with natural light, capture the wooded canopy from nearly every angle, plus opens directly to the lanai. The adjoining $80K primary bathroom renovation, completed in 2024, is a showpiece of its own, featuring a dual vanity with custom cabinetry crafted by locally renowned cabinetmaker Jason Straw, dual sinks, ambient lighting + a striking arched window. A large walk-in closet is outfitted with extensive built-ins, cabinetry, drawers and hanging space, while a separate water closet with built-ins adds convenience. Even the shower is something special - an oversized walk-in with dual shower heads, built-in bench seating and walls of tinted glass that pour in natural light and frame uninterrupted woodland views, creating the feeling of showering right in the heart of nature. Three additional bedrooms are located on the opposite side of the home, while a two-car side-entry garage adds everyday functionality without detracting from the home's striking arrival. Major improvements include a resurfaced pool with saltwater conversion (2016), a water filtration + reverse osmosis system (2016), roof with architectural shingles (2020), Lennox HVAC (2021), water heater (2022), a whole-house hot water circulator (2024), and exterior paint (2024). The prime location is biking distance to both UF and North Florida, and 10 minutes to Shands. Few properties offer the opportunity to escape into the wilderness without ever leaving the city. With a full acre backing to more than 30 protected acres of Cofrin Nature Park and next-level architecture, this combination of acreage, seclusion and natural beauty simply cannot be recreated. Call today to schedule your showing!
Property Features
Property Type: Residential - Single Family
Cooling: Central Air, Humidity Control
Fenced: Yes
Garage: 2 car attached
Heating: Central, Electric
Lot Size: 1.02 Acres
Roof Type: Shingle
Stories: 1.0
Taxes: $5,723
Year Built: 1988
Amenities
Ceiling Fans(s)
Eat-in Kitchen
High Ceilings
Open Floorplan
Thermostat
Walk-In Closet(s)
Lighting
Private Mailbox
Feature Descriptions
Appliances: Convection Oven, Dishwasher, Disposal, Dryer, Gas Water Heater, Kitchen Reverse Osmosis System, Microwave, Range, Refrigerator, Washer, Water Filtration System
Builder: Barry Rutenberg & Assoc
Community Features: None
Directions: Headed South on NW 43rd Street, turn right onto NW 12th place. The home is at the end of the cul-de-sac.
Exterior: Cedar
Fencing: Chain Link, Fenced
Fireplace: Gas
Fireplace Y/N: Yes
Flood Zone Code: X
Flooring: Ceramic Tile, Hardwood
Foundation: Block, Slab
HOA Fee: 250/ Annually
HOA Y/N: Yes
Home Warranty Y/N: No
Listing Terms: Cash, Conventional, FHA, VA Loan
Lot: Cul-De-Sac, Landscaped
Lot Dimensions: 1.02
Other Equipment: Irrigation Equipment
Ownership: Fee Simple
Parking: Driveway, Garage Door Opener, Garage Faces Side, Off Street
Parking Notes: Driveway, Garage Door Opener, Garage Faces Side, Off
Patio/Porch: Covered, Deck, Enclosed, Front Porch, Patio, Porch, Rear Porch, Screened, Side Porch, Wrap Around
Pets Allowed: Yes
Pool: Deck, In Ground, Lighting, Salt Water
Property Attached Y/N: No
Property Sub-Type: Single Family Residence
Sewer: Public Sewer
Showing Instructions: ShowingTime
Special Sale Provisions: None
Swimming Pool: Yes
Utilities: Electricity Connected, Fiber Optics, Natural Gas Connected, Sewer Connected, Water Connected
Vegetation: Bamboo, Fruit Trees, Mature Landscaping, Trees/Landscaped, Wooded
Water: Public
Water Access Y/N: No
Windows: Skylight(s), Aluminum Frames
Zoning: RSF1
Local Schools
High School: F. W. Buchholz High School-AL
Middle School: Westwood Middle School-AL
Elementary School: Littlewood Elementary School-AL
Listed By / Shown By
Listed By
Agency Name: KELLER WILLIAMS GAINESVILLE REALTY PARTNERS
Agency Contact: 352-240-0600
Shown By
Agent Name: Rebecca Pierce
Agent Phone:
Agency Title: Glory International Real Estate Company

Estimate Your Payment
Estimated Payment
$ 2,188.38 per month $1,513.16 Principal & Interest $476.92 Property Tax $198.30 Homeowner's Insurance
4646 NW 12th Place | MLS# GC543846
This single family home located at 4646 NW 12th Place, Gainesville, FL 32605 is currently listed for sale with an asking price of $679,900. This property was built in 1988 and has 4 bedrooms and 2 full and 1 partial baths with 2628 sq. ft. NW 12th Place is located in the LANDMARK WOODS subdivision. Search LANDMARK WOODS real estate on rpierce.gloryire.com today.