
BEDS4
BATHS2 full
SQUARE FEET1,020
MLS#TB8565658
STATUSActive
PROPERTY TYPEResidential - Single Family
SUBDIVISIONWEST PARK ESTATES
Property Description
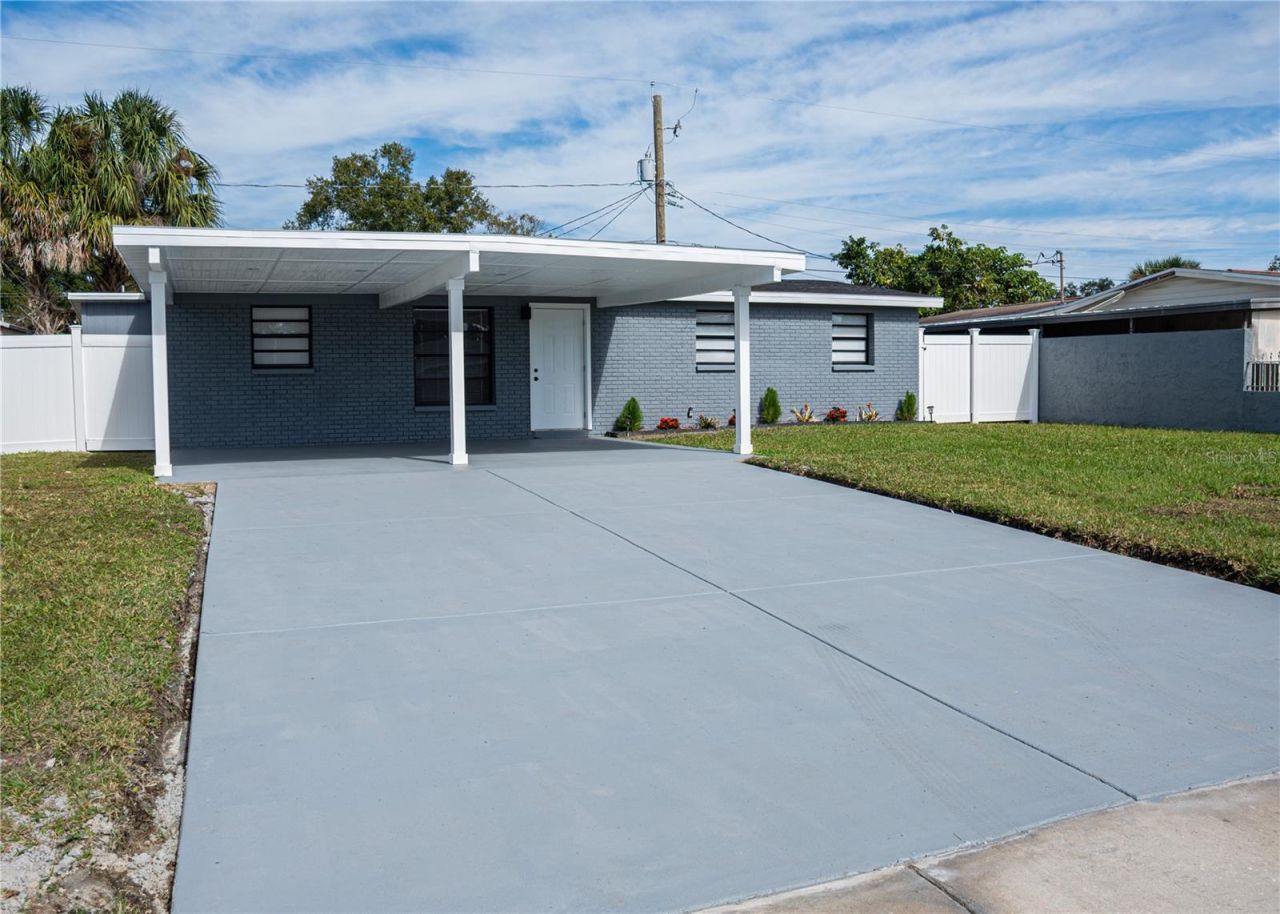
Welcome to this beautifully renovated 4-bedroom, 2-bathroom home in the heart of Tampa! This move-in-ready property offers modern comfort, style, and peace of mind with a NEW ROOF, A/C, and WATER HEATER, all replaced in 2026! Featuring a beautifully updated interior and a spacious, functional layout, this home is perfect for first-time homebuyers, families, or investors seeking an excellent rental opportunity. Conveniently located near shopping, dining, schools, and major roadways, this property offers both comfort and accessibility. Don't miss this incredible opportunity to own a beautifully renovated home in Tampa! Schedule your private showing today!
Property Features
Property Type: Residential - Single Family
Cooling: Central Air
Heating: Other
Lot Size: 0.15 Acres
Roof Type: Shingle
Stories: 1.0
Taxes: $3,674
Year Built: 1962
Amenities
Other
Other
Feature Descriptions
Appliances: Convection Oven, Microwave, Refrigerator
Days on Site: 4
Directions: From Dale Mabry Highway, head west on W Idlewild Avenue. Continue toward 4535 W Idlewild Ave. The property will be located along W Idlewild Avenue.For an alternative route, take N Manhattan Ave to W Idlewild Ave and turn onto W Idlewild Ave toward the pro
Exterior: Block
Flood Zone Code: x
Flooring: Laminate
Foundation: Slab
Home Warranty Y/N: No
Listing Terms: Cash, Conventional, FHA, VA Loan
Lot Dimensions: 0.15
Ownership: Fee Simple
Property Attached Y/N: No
Property Sub-Type: Single Family Residence
Senior Community: Yes
Sewer: Public Sewer
Showing Instructions: Combination Lock Box
Special Sale Provisions: None
Utilities: Other
Water: Public
Water Access Y/N: No
Zoning: RSC-9
Room Sizes
Primary Bathroom: 6x6
Primary Bedroom: 8x8
Kitchen: 10x10
Listed By / Shown By
Listed By
Agency Name: VITA LUXURY REALTY LLC
Agency Contact: 813-412-9468
Shown By
Agent Name: Rebecca Pierce
Agent Phone:
Agency Title: Glory International Real Estate Company

Estimate Your Payment
Estimated Payment
$ 1,538.35 per month $1,089.41 Principal & Interest $306.17 Property Tax $142.77 Homeowner's Insurance
4535 W Idlewild Avenue | MLS# TB8565658
This single family home located at 4535 W Idlewild Avenue , Tampa, FL 33614 is currently listed for sale with an asking price of $489,500. This property was built in 1962 and has 4 bedrooms and 2 full baths with 1020 sq. ft. W Idlewild Avenue is located in the WEST PARK ESTATES subdivision. Search WEST PARK ESTATES real estate on rpierce.gloryire.com today.