
BEDS3
BATHS2 full
SQUARE FEET1,559
MLS#G5118394
STATUSActive
PROPERTY TYPEResidential - Single Family
SUBDIVISIONROYAL HIGHLANDS
Property Description
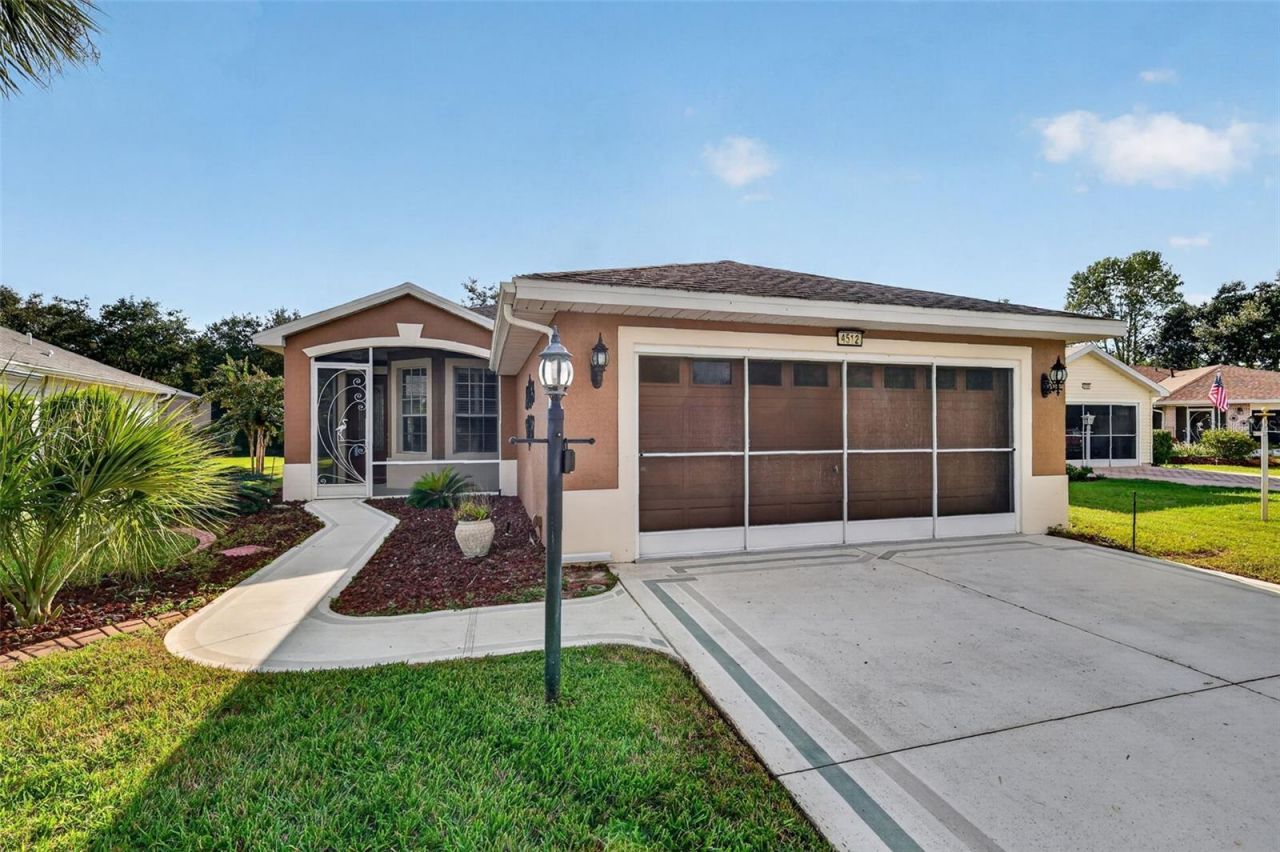
Virtually Staged. Tucked on a cul-de-sac in the gated 55+ community of Royal Highlands, this expanded Balmoral offers a peaceful conservation setting with no rear neighbors. The 3-bedroom, 2-bath home has 1,559 square feet of living space and solid surface flooring throughout, including engineered hardwood and ceramic tile.The eat-in kitchen features a breakfast bar, closet pantry, built-in microwave and recessed lighting. It opens to a spacious great room with sliding doors to the screened lanai, where vinyl stacking windows and a convenience bar with a refrigerator make the space easy to enjoy in every season. An adjoining patio offers another spot to relax outdoors and take in the natural setting.The primary suite includes a walk-in closet, jetted tub, separate shower and dual-sink vanity. An inside laundry room leads to the two-car garage, while plantation shutters and a screened front entry add to the home's appeal. All appliances, the water heater and the HVAC system have been replaced within the last five years. Royal Highlands offers indoor and outdoor pools, pickleball and a convenient Leesburg location near the Florida Turnpike.
Property Features
Property Type: Residential - Single Family
Cooling: Central Air
Garage: 2 car attached
Heating: Central, Natural Gas
Lot Size: 0.18 Acres
Roof Type: Shingle
Stories: 1.0
Taxes: $2,463
Year Built: 2004
Amenities
Ceiling Fans(s)
Eat-in Kitchen
Open Floorplan
Walk-In Closet(s)
Rain Gutters
Feature Descriptions
Appliances: Dishwasher, Disposal, Dryer, Gas Water Heater, Microwave, Range, Refrigerator, Washer
Association Amenities: Cable TV, Clubhouse, Fence Restrictions, Fitness Center, Gated, Golf Course, Pickleball Court(s), Pool, Recreation Facilities, Shuffleboard Court, Tennis Court(s)
Builder: Pringle
Community Features: Association Recreation - Owned, Buyer Approval Required, Clubhouse, Community Mailbox, Deed Restrictions, Fitness Center, Gated Community - Guard, Golf Carts OK, Golf, Pool, Restaurant, Tennis Court(s)
Directions: From US-27 take Monarch Boulevard to left on Royal St Georges Lane, right on Saint Andrews Arc, left on Inverness Drive to 4512 on the left
Exterior: Block, Stucco
Flood Zone Code: X
Flooring: Ceramic Tile, Hardwood
Foundation: Slab
Garage Dimensions: 19x23
HOA Fee: 229/ Monthly
HOA Y/N: Yes
Home Warranty Y/N: No
Listing Terms: Cash, Conventional, FHA, VA Loan
Lot: Conservation Area, Cul-De-Sac, In County, Level, Paved, Private
Lot Dimensions: 0.18
Model: Balmoral
Other Equipment: Irrigation Equipment
Ownership: Fee Simple
Parking: Garage Door Opener
Parking Notes: Garage Door Opener
Patio/Porch: Covered, Patio, Porch, Screened
Pets Allowed: Yes
Pets Restrictions: Leash rules and pick up after
Property Attached Y/N: No
Property Sub-Type: Single Family Residence
Security: Gated Community, Smoke Detector(s)
Senior Community: Yes
Sewer: Public Sewer
Showing Instructions: ShowingTime
Special Sale Provisions: None
Utilities: BB/HS Internet Available, Cable Connected, Electricity Connected, Natural Gas Connected, Public, Sewer Connected, Underground Utilities, Water Connected
Vegetation: Mature Landscaping, Trees/Landscaped
Water: Public
Water Access Y/N: No
Windows: Blinds
Zoning: PUD
Room Sizes
Primary Bedroom: 16x15
Primary Bathroom: 11x11
Bedroom 2: 11x12
Bedroom 3: 14x12
Bathroom 2: 5x9
Kitchen: 14x14
Living Room: 15x26
Laundry: 6x5
Foyer: 4x5
Balcony/Porch/Lanai: 15x9
Listed By / Shown By
Listed By
Agency Name: VANGIE BERRY SIGNATURE REALTY
Agency Contact: 352-742-7355
Shown By
Agent Name: Rebecca Pierce
Agent Phone:
Agency Title: Glory International Real Estate Company

Estimate Your Payment
Estimated Payment
$ 985.34 per month $689.70 Principal & Interest $205.25 Property Tax $90.39 Homeowner's Insurance
4512 Inverness Drive | MLS# G5118394
This single family home located at 4512 Inverness Drive , Leesburg, FL 34748 is currently listed for sale with an asking price of $309,900. This property was built in 2004 and has 3 bedrooms and 2 full baths with 1559 sq. ft. Inverness Drive is located in the ROYAL HIGHLANDS subdivision. Search ROYAL HIGHLANDS real estate on rpierce.gloryire.com today.