
BEDS3
BATHS1 full
SQUARE FEET851
MLS#TB8567627
STATUSActive
PROPERTY TYPEResidential - Single Family
SUBDIVISIONHIGHLAND PINES REV
Property Description
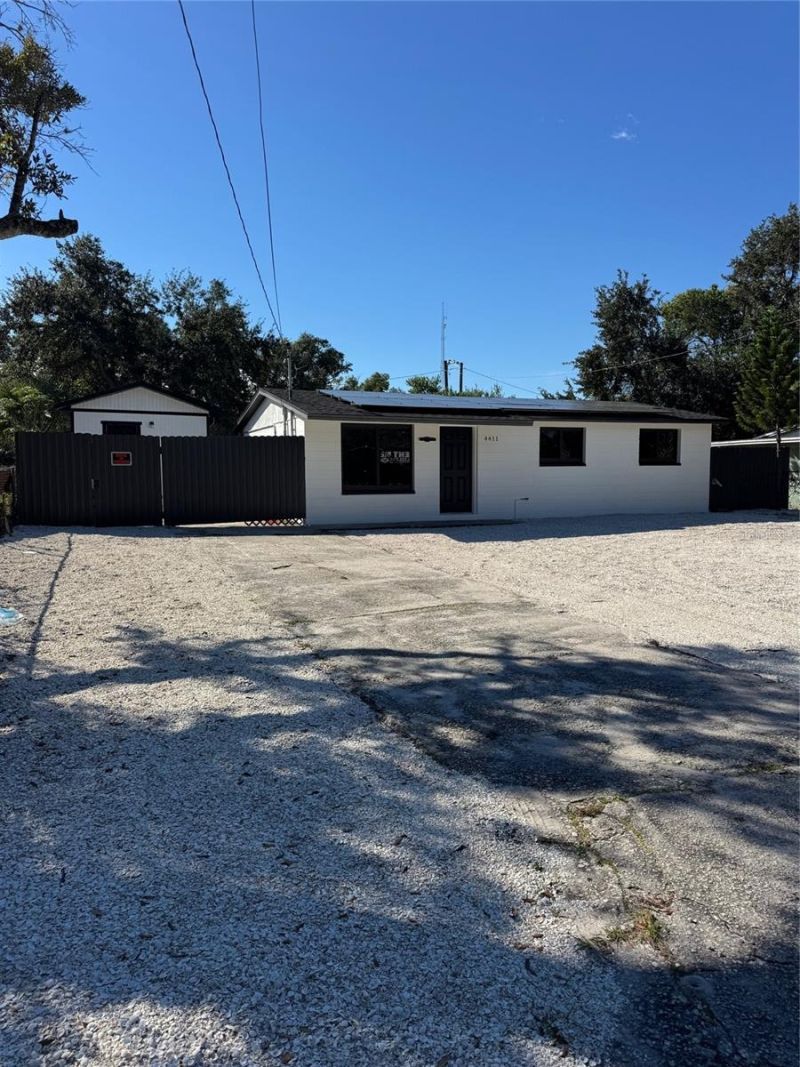
***FHA READY! *** Welcome to 4411 E 24TH AVE, a beautifully refreshed Tampa home offering a clean, modern feel and move-in-ready appeal. Inside, the home features tile flooring throughout, fresh interior paint. Fresh exterior paint adds to the curb appeal. Property has a new roof is 2025, offering peace of mind. Thoughtfully updated and ready for its next owner, this home combines practical improvements with a welcoming layout in a convenient Tampa location. Don't miss the opportunity to make this updated property yours. Solar panel Lease transferable.
Property Features
Property Type: Residential - Single Family
Cooling: Central Air
Heating: Central
Lot Size: 0.16 Acres
Roof Type: Shingle
Stories: 1.0
Taxes: $2,801
Year Built: 1961
Amenities
Ninguno
None
Private Mailbox
Feature Descriptions
Appliances: Range Hood, Refrigerator
Days on Site: 6
Directions: n 50th st, make left o Melbourne blvd, make a right on 47th st, house is on the left.
Exterior: Block
Flood Zone Code: X
Flooring: Ceramic Tile
Foundation: Slab
Home Warranty Y/N: No
Listing Terms: Cash, Conventional, FHA, VA Loan
Lot Dimensions: 0.16
Other Equipment: None
Ownership: Fee Simple
Property Attached Y/N: No
Property Sub-Type: Single Family Residence
Sewer: Public Sewer
Showing Instructions: Lockbox, ShowingTime
Special Sale Provisions: None
Utilities: Public
Water: Public
Water Access Y/N: No
Zoning: RS-60
Room Sizes
Primary Bedroom: 14x12
Family Room: 10x10
Bathroom 1: 5x8
Kitchen: 10x12
Listed By / Shown By
Listed By
Agency Name: STAR BAY REALTY CORP.
Agency Contact: 813-533-6467
Shown By
Agent Name: Rebecca Pierce
Agent Phone:
Agency Title: Glory International Real Estate Company

Estimate Your Payment
Estimated Payment
$ 1,063.85 per month $734.21 Principal & Interest $233.42 Property Tax $96.22 Homeowner's Insurance
4411 E 24th Avenue | MLS# TB8567627
This single family home located at 4411 E 24th Avenue , Tampa, FL 33605 is currently listed for sale with an asking price of $329,900. This property was built in 1961 and has 3 bedrooms and 1 full baths with 851 sq. ft. E 24th Avenue is located in the HIGHLAND PINES REV subdivision. Search HIGHLAND PINES REV real estate on rpierce.gloryire.com today.