
BEDS3
BATHS2 full
SQUARE FEET1,418
MLS#A4695163
STATUSActive
PROPERTY TYPEResidential - Single Family
SUBDIVISIONPORT CHARLOTTE
Property Description
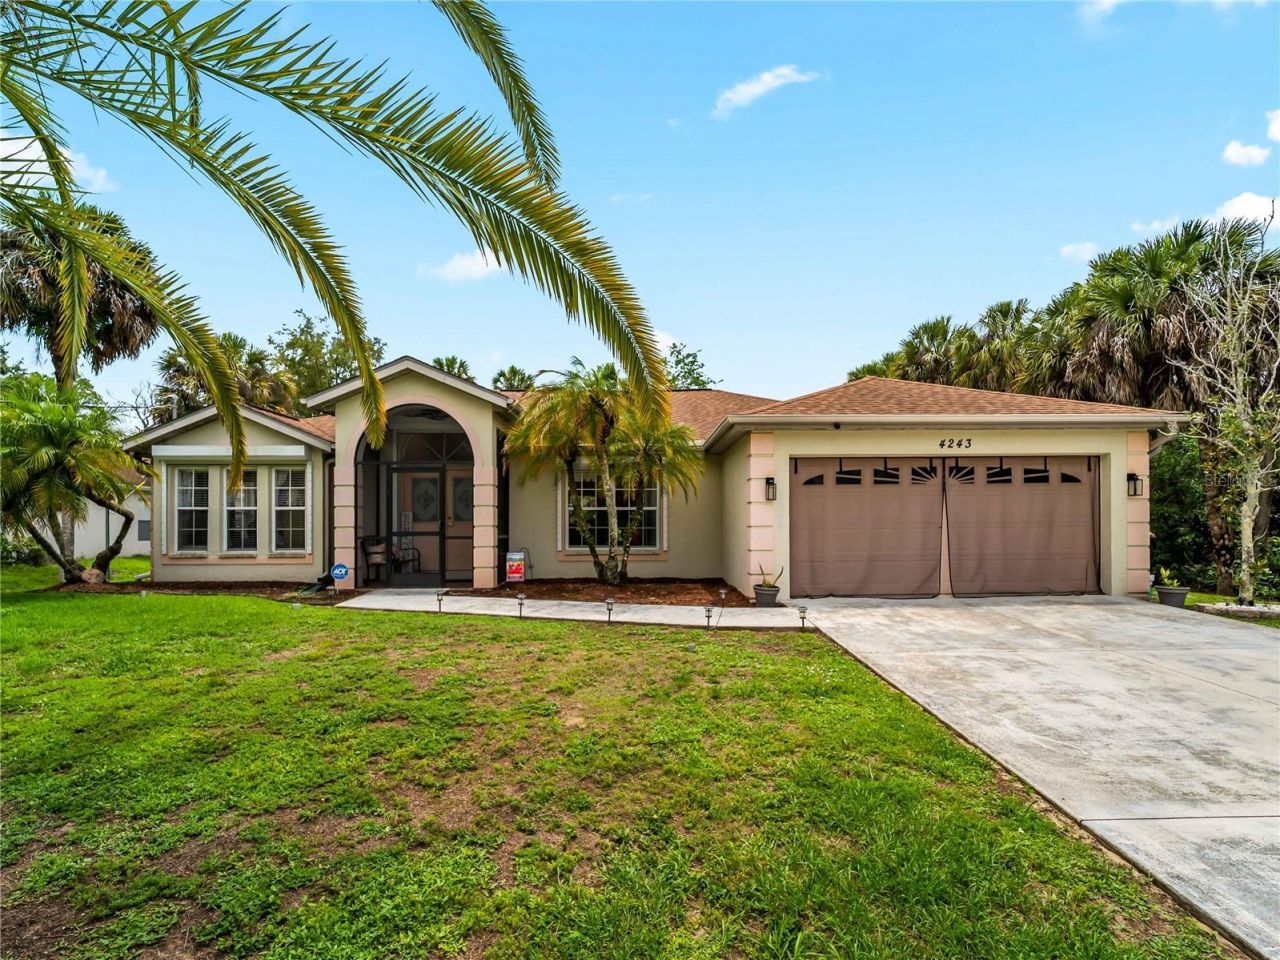
Welcome Home to your piece of Florida Paradise! Move-in ready! This 3-bedroom, 2-bath, 2-car garage, heated pool home with a fully fenced backyard and city water is waiting for you. This well-maintained home features new flooring, updated light fixtures, electric roll-down hurricane shutters, and a 2022 generator for added convenience and peace of mind. Inside, you'll find high vaulted ceilings, spacious living areas, and a split-bedroom floor plan ideal for privacy and entertaining. The kitchen features a breakfast bar and all stainless steel appliances. Sliding glass pocket doors off the dining room opens to the spacious screened lanai and private heated pool area, creating the perfect indoor-outdoor Florida lifestyle. The large backyard includes a storage shed and offers plenty of room for BBQs, pets, and outdoor activities. NO DEED restrictions, HOA, or CDD fees. Conveniently located in North Port near shopping, dining, golf courses, entertainment, medical facilities, award-winning Gulf beaches, and the Atlanta Braves Spring Training Stadium. Easy access to I-75 and US-41 makes commuting a breeze. Schedule your private showing today!
Property Features
Property Type: Residential - Single Family
Cooling: Central Air
Fenced: Yes
Garage: 2 car attached
Heating: Central
Home Style: Ranch
Lot Size: 0.23 Acres
Roof Type: Shingle
Stories: 1.0
Taxes: $2,763
Year Built: 1999
Amenities
Ceiling Fans(s)
Eat-in Kitchen
High Ceilings
Living Room/Dining Room Combo
Open Floorplan
Primary Bedroom Main Floor
Split Bedroom
Thermostat
Vaulted Ceiling(s)
Walk-In Closet(s)
Hurricane Shutters
Lighting
Private Mailbox
Rain Gutters
Sliding Doors
Storage
Feature Descriptions
Appliances: Dishwasher, Dryer, Electric Water Heater, Microwave, Refrigerator, Washer
Directions: From I-75 take Sumter Blvd and go South. On Price Blvd and go to Salford Blvd and take a left. Then take a left onto Cherokee St go towards the end and the house will be on your left.
Disaster Mitigation: Hurricane Shutters/Windows
Exterior: Block, Stucco
Fencing: Wood
Flood Zone Code: X
Flooring: Granite, Laminate
Foundation: Slab
Garage Dimensions: 18x19
Home Warranty Y/N: No
Listing Terms: Cash, Conventional, FHA, VA Loan
Lot Dimensions: 0.23
Number of Septics: 1
Number of Wells: 1
Other Equipment: Generator
Other Structures: Shed(s)
Ownership: Fee Simple
Patio/Porch: Covered, Front Porch, Patio, Rear Porch, Screened
Pets Allowed: Yes
Pool: Gunite, Heated, In Ground, Screen Enclosure
Property Attached Y/N: No
Property Sub-Type: Single Family Residence
Sewer: Septic Tank
Showing Instructions: Supra Lock Box,24 Hour Notice, Appointment Only
Special Sale Provisions: None
Swimming Pool: Yes
Utilities: Cable Available, Electricity Connected, Natural Gas Available, Phone Available
Water: Public
Water Access Y/N: No
Windows: Blinds, Shutters
Zoning: RSF2
Room Sizes
Primary Bedroom: 13x16
Bedroom 2: 11x14
Bedroom 3: 10x10
Living Room: 13x21
Dining Room: 9x10
Balcony/Porch/Lanai: 16x31
Balcony/Porch/Lanai: 10x11
Kitchen: 10x11
Local Schools
High School: North Port High
Middle School: Woodland Middle School
Elementary School: Lamarque Elementary
Listed By / Shown By
Listed By
Agency Name: LPT REALTY, LLC
Agency Contact: 877-366-2213
Shown By
Agent Name: Rebecca Pierce
Agent Phone:
Agency Title: Glory International Real Estate Co

Estimate Your Payment
Estimated Payment
$ 1,186.80 per month $845.72 Principal & Interest $230.25 Property Tax $110.83 Homeowner's Insurance
4243 Fonsica Avenue | MLS# A4695163
This single family home located at 4243 Fonsica Avenue, North Port, FL 34286 is currently listed for sale with an asking price of $380,000. This property was built in 1999 and has 3 bedrooms and 2 full baths with 1418 sq. ft. Fonsica Avenue is located in the PORT CHARLOTTE subdivision. Search PORT CHARLOTTE real estate on rpierce.gloryire.com today.