
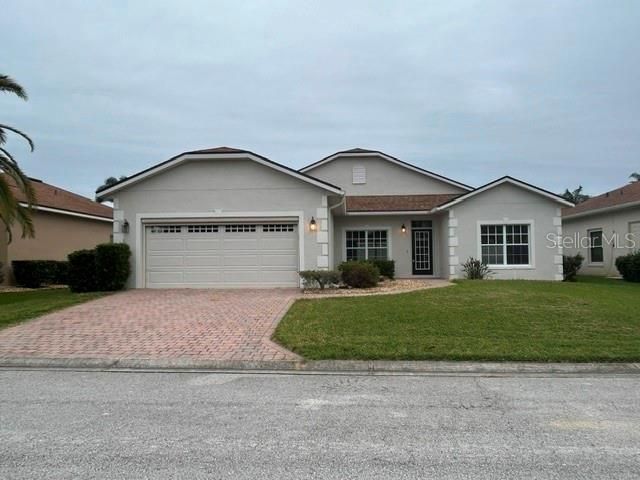
BEDS3
BATHS2 full
SQUARE FEET1,972
MLS#TB8568315
STATUSActive
PROPERTY TYPEResidential - Single Family
SUBDIVISIONLAKE ASHTON GOLF CLUB
Property Description
This nearly 2,000 sq ft home sits on a canal, so you get peaceful water views from the moment you walk in. It has 3 bedrooms and 2 baths, plus a dedicated office for working from home, hobbies or hosting guests. The primary bath has a walk-in jetted tub and a separate shower. It's been refreshed throughout with luxury vinyl plank flooring, fresh interior paint and new stainless steel appliances. The roof was replaced in 2022, so a major expense is already taken care of.Lake Ashton is a gated and guarded 55+ community between Tampa and Orlando, with a lifestyle that feels like a year-round resort. Golfers can play two private 18-hole championship courses, with a pro shop, a driving range and the Eagle's Nest pub for the 19th hole. Golf memberships are available. Social life centers on a 26,000 sq ft clubhouse with a restaurant, ballrooms for live entertainment, a movie theater, bowling lanes, a library, a computer lab, and card, billiards and craft rooms. A 30,000 sq ft health and fitness center offers an indoor pool, a weight room, aerobics, a walking track and a sauna. Outside, you'll find a heated outdoor pool, pickleball, tennis, bocce, shuffleboard, dog parks, and a boat ramp. Dozens of clubs and activities mean there's always something going on.Bring your golf cart and come enjoy the Lake Ashton lifestyle!
Property Features
Property Type: Residential - Single Family
Cooling: Central Air
Garage: 2 car attached
Heating: Central
Lot Size: 0.14 Acres
Roof Type: Shingle
Stories: 1.0
Taxes: $8,935
Year Built: 2004
Amenities
Ceiling Fans(s)
None
Feature Descriptions
Appliances: Dishwasher, Microwave, Range, Refrigerator
Community Features: Association Recreation - Owned, Clubhouse, Deed Restrictions, Dog Park, Fitness Center, Gated Community - Guard, Golf Carts OK, Golf, Pool, Racquetball, Tennis Court(s)
Days on Site: 2
Directions: From 27, west on Thompson Nursery Rd. Left on Ashton Blvd into neighborhood, left on Gullane Dr, right on Ashton Club Dr, Right on Dornoch to property on right
Exterior: Block
Flood Zone Code: X*
Flooring: Luxury Vinyl
Foundation: Slab
HOA Fee: 229/ Annually
HOA Y/N: Yes
Home Warranty Y/N: No
Listing Terms: Cash, Conventional
Lot Dimensions: 0.14
Number of Pets: 2
Other Equipment: None
Ownership: Fee Simple
Pets Allowed: Breed Restrictions, Cats OK, Dogs OK, Number Limit
Pets Restrictions: 2 pets allowed per household. Leashes are required outside of home. Lake Ashton has 3 pet parks
Property Attached Y/N: No
Property Sub-Type: Single Family Residence
Sewer: Public Sewer
Showing Instructions: Combination Lock Box
Special Sale Provisions: None
Utilities: Electricity Connected
Water: Public
Water Access Y/N: No
Listed By / Shown By
Listed By
Agency Name: BAY VISION REALTY INC
Agency Contact: 727-323-4100
Shown By
Agent Name: Rebecca Pierce
Agent Phone:
Agency Title: Glory International Real Estate Company

Estimate Your Payment
Estimated Payment
$ 1,474.33 per month $645.19 Principal & Interest $744.58 Property Tax $84.55 Homeowner's Insurance
4204 Dornoch Drive | MLS# TB8568315
This single family home located at 4204 Dornoch Drive , Lake Wales, FL 33859 is currently listed for sale with an asking price of $289,900. This property was built in 2004 and has 3 bedrooms and 2 full baths with 1972 sq. ft. Dornoch Drive is located in the LAKE ASHTON GOLF CLUB subdivision. Search LAKE ASHTON GOLF CLUB real estate on rpierce.gloryire.com today.