
BEDS4
BATHS3 full
SQUARE FEET2,682
MLS#FC321608
STATUSActive
PROPERTY TYPEResidential - Single Family
SUBDIVISIONSOUTHAVEN
Property Description
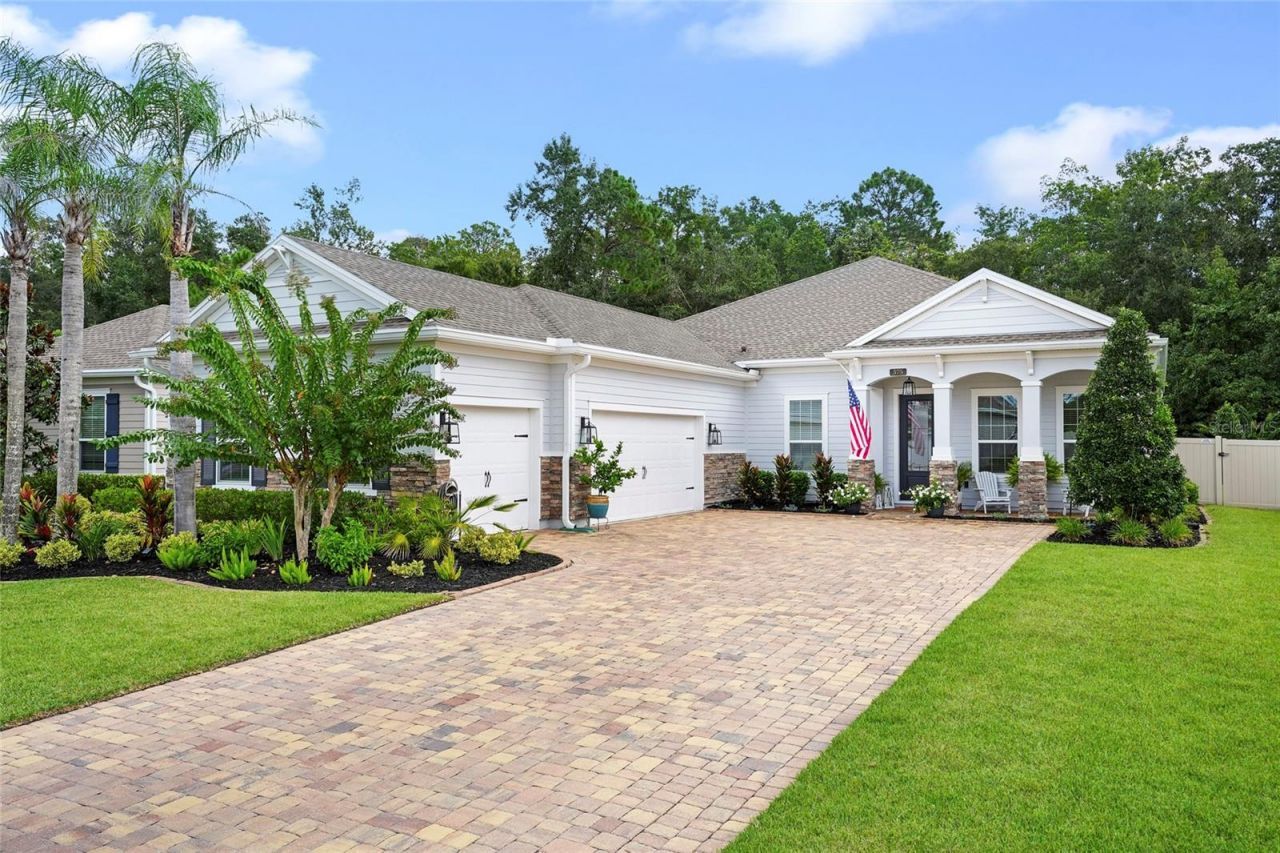
Welcome to Markland, a pristine gated community inspired by local St. Augustine history. This meticulously maintained 4 bedroom / 3 bath home exudes a feeling of excellence from the time you pull into the pavered driveway, till you make your way to the screened pool deck. Lush landscaped flower beds lead you to the front door and into the foyer where high ceilings abound. Once inside you'll find two roomy spaces that can be used as a formal dining area and den, or possibly your own bourbon library. The large living area is 20x12 and perfect for entertaining guests, while it flows effortlessly into a beautiful chef's kitchen. Looking out over the main living area the kitchen features a large island with seating for at least 4 of your guests, quartz counter tops, gas range, double oven, stainless appliances, custom backsplash, and a roomy pantry with built-in shelving. In the master suite you'll find an oversized walk-in closet with a custom shelving system and a luxury master bathroom that has his and her sinks, walk-in shower, and separate soaking tub. The interior of the home has an additional 3 more bedrooms and 2 bathrooms, one on-suite. Head outside through the three collapsible sliders to the covered patio and screened lanai complete with a summer kitchen, festoon lighting, heated pool / spa, and gorgeous travertine decking. The outdoor space is perfect for your first cup of coffee in the morning, grilling out with friends for the big game, or an evening dip in the spa with your cocktail of choice. The fully fenced yard also backs up to a conservation area, so there's plenty of privacy to relax. The coveted Markland community offers its residents a plethora of amenities that include; the iconic Markland Manor House clubhouse, tennis, pickleball, dog park, park for the kids, basketball, exercise facility, firepit, and a community dock with a kayak launch. Located in an A rated school district with just a short drive to Costco, Buccees, Home Depot, Publix, Walmart, area dining, and soon to open Trader Joe's and Target. Luxury, convenience, and laid back North Florida Living can be found at 375 Latrobe Avenue... Schedule a showing today.
Property Features
Property Type: Residential - Single Family
Cooling: Central Air
Fenced: Yes
Garage: 3 car attached
Heating: Central, Electric
Home Style: Traditional
Lot Size: 0.26 Acres
Roof Type: Shingle
Stories: 1.0
Taxes: $4,980
Year Built: 2021
Amenities
Ceiling Fans(s)
Eat-in Kitchen
Kitchen/Family Room Combo
Open Floorplan
Primary Bedroom Main Floor
Solid Surface Counters
Solid Wood Cabinets
Walk-In Closet(s)
Window Treatments
Outdoor Kitchen
Feature Descriptions
Appliances: Dishwasher, Dryer, Microwave, Range, Refrigerator, Tankless Water Heater, Washer, Water Softener, Wine Refrigerator
Association Amenities: Basketball Court, Clubhouse, Fence Restrictions, Fitness Center, Gated, Maintenance, Park, Pickleball Court(s), Playground, Pool, Tennis Court(s)
Community Features: Clubhouse, Fitness Center, Gated Community - No Guard, Playground, Pool, Tennis Court(s)
Days on Site: 4
Directions: 95 to International Golf Village exit. Go east to Markland. Tun left through the gate and take your second right on Latrobe.
Exterior: HardiPlank Type, Frame
Fencing: Fenced, Vinyl
Flood Zone Code: X
Flooring: Carpet, Tile
Foundation: Slab
HOA Fee: 125/ Annually
HOA Y/N: Yes
Home Warranty Y/N: No
Listing Terms: Cash, Conventional, FHA, VA Loan
Lot: Conservation Area
Lot Dimensions: 0.26
Ownership: Fee Simple
Parking: Driveway, Garage Door Opener, Garage Faces Side
Parking Notes: Driveway, Garage Door Opener, Garage Faces Side
Patio/Porch: Covered, Front Porch, Rear Porch, Screened
Pets Allowed: Yes
Pets Restrictions: See docs
Pool: Heated, In Ground, Salt Water
Property Attached Y/N: No
Property Sub-Type: Single Family Residence
Sewer: Public Sewer
Showing Instructions: ShowingTime
Spa: Heated, In Ground
Special Sale Provisions: None
Swimming Pool: Yes
Utilities: Electricity Connected, Natural Gas Connected, Sewer Connected
Water: Public
Water Access Y/N: No
Windows: Low-Emissivity Windows, Window Treatments
Zoning: RES
Room Sizes
Kitchen: 18x11
Living Room: 20x12
Dinette: 10x10
Dining Room: 11x12
Family Room: 11x12
Primary Bedroom: 17x15
Bedroom 2: 12x11
Bedroom 3: 13x11
Bedroom 4: 13x11
Laundry: 7x8
Listed By / Shown By
Listed By
Agency Name: ONE SOTHEBYS INTERNATIONAL
Agency Contact: 386-276-9200
Shown By
Agent Name: Rebecca Pierce
Agent Phone:
Agency Title: Glory International Real Estate Co

Estimate Your Payment
Estimated Payment
$ 2,617.58 per month $1,947.37 Principal & Interest $415.00 Property Tax $255.21 Homeowner's Insurance
375 Latrobe Avenue | MLS# FC321608
This single family home located at 375 Latrobe Avenue , Saint Augustine, FL 32095 is currently listed for sale with an asking price of $875,000. This property was built in 2021 and has 4 bedrooms and 3 full baths with 2682 sq. ft. Latrobe Avenue is located in the SOUTHAVEN subdivision. Search SOUTHAVEN real estate on rpierce.gloryire.com today.