
BEDS2
BATHS2 full
SQUARE FEET1,176
MLS#A4674518
STATUSPending
PROPERTY TYPEResidential - Mobile Home
SUBDIVISIONOAKWOOD MANOR
Property Description
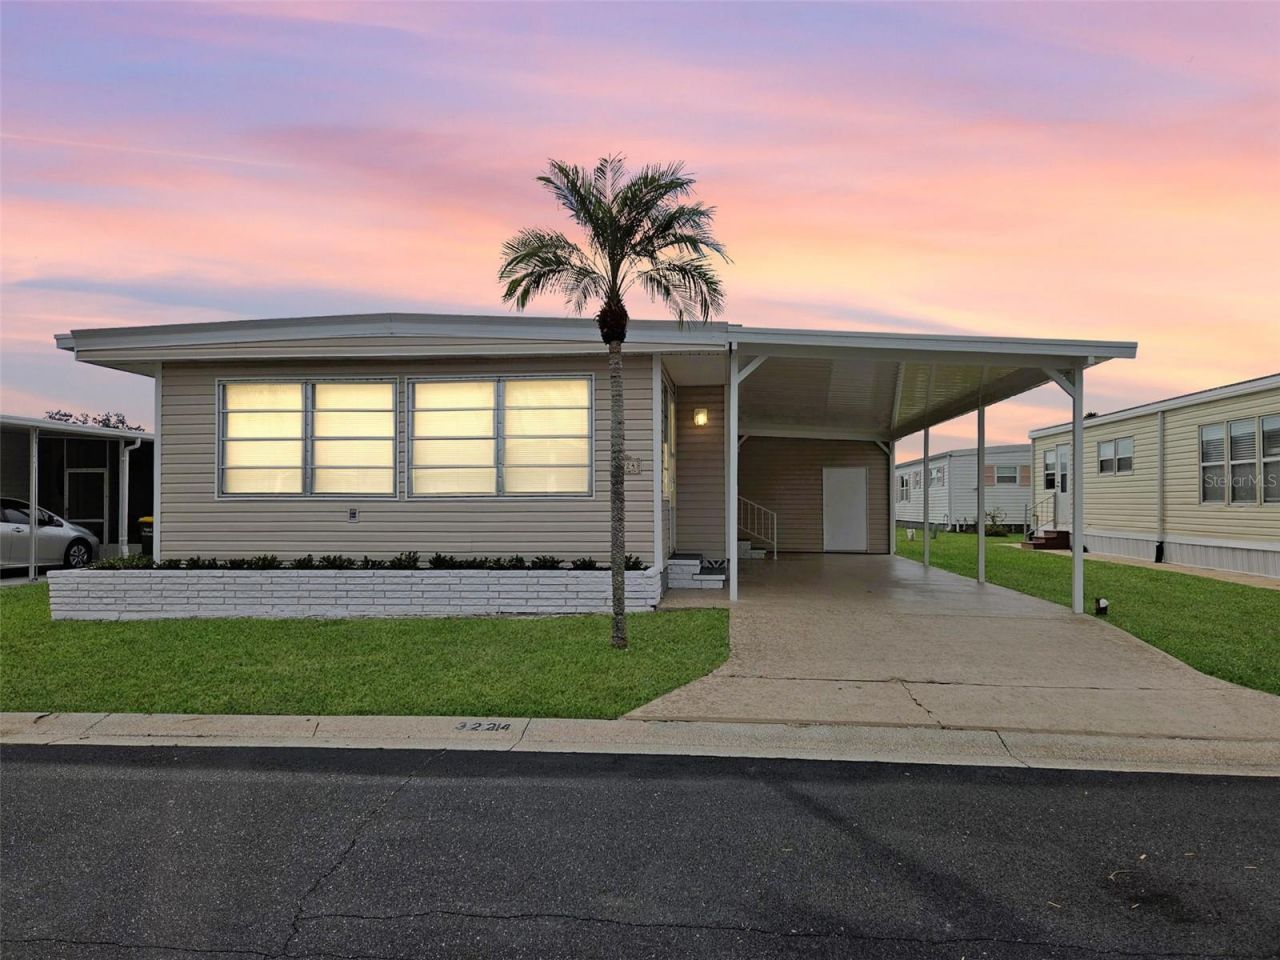
OAKWOOD MANOR - WHERE FUN, FRIENDSHIP & EASY LIVING COME TOGETHER!Move-In Ready Friendly Neighbors Unbeatable ValueEnjoy resort-style living in Oakwood Manor, a welcoming 55+ resident-owned community located within the Sarasota city limits. Set on 90 beautifully maintained acres, residents enjoy an active lifestyle with a low monthly fee of just $210.Community amenities include a spacious clubhouse with commercial kitchen and event stage, fitness center, and library. Relax by the heated pool and hot tub, or enjoy bocce ball, shuffleboard, ping-pong, and putt-putt. Pickleball enthusiasts will love the nearby courts along the Legacy Trail-just a short bike ride away.This beautifully updated 2-bedroom, 2-bath home offers 1,176 sq. ft. of bright, open living space filled with natural light.Recent updates include:** Stainless steel kitchen appliances (2025)** Fully remodeled kitchen & bathrooms** New laminate flooring throughout** Kitchen island with seating** Recessed lighting** New blinds, doors & baseboards** Stylish tile backsplash in Kitchen** Drywall ceilings & walls in main living areaLocated just steps from the pool and amenities, this home offers both convenience and a peaceful setting.You're minutes from:** Siesta Key Beach** St. Armand's Circle** Sarasota-Bradenton International Airport** Downtown Sarasota, shopping, dining & hospitalsWhether you're looking for a seasonal escape or full-time living, this home offers comfort, style, and exceptional value.
Property Features
Property Type: Residential - Mobile Home
Cooling: Central Air
Heating: Central, Electric
Lot Size: 0.09 Acres
Roof Type: Metal
Stories: 1.0
Taxes: $1,193
Year Built: 1973
Amenities
Ceiling Fans(s)
Living Room/Dining Room Combo
Solid Surface Counters
Stone Counters
Thermostat
Walk-In Closet(s)
Private Mailbox
Feature Descriptions
Additional Rooms: Family Room
Appliances: Dishwasher, Dryer, Range, Refrigerator, Washer
Association Amenities: Cable TV, Clubhouse, Fitness Center, Gated, Playground, Pool, Recreation Facilities, Shuffleboard Court, Spa/Hot Tub
Community Features: Association Recreation - Owned, Buyer Approval Required, Clubhouse, Deed Restrictions, Fitness Center, Gated Community - No Guard, Golf Carts OK, No Truck/RV/Motorcycle Parking, Street Lights
Days on Site: 172
Directions: Head West on Fruitville Road make a U turn on Lockwood Ridge to access front entrance to the community on the right side of the road main entrance Directory box located just past the guard house. Once inside turn right at first stop sign which is Aspen Te
Exterior: Metal Siding, Frame
Flood Zone Code: X
Flooring: Laminate
Foundation: Crawlspace, Pillar/Post/Pier
HOA Fee: 210/ Monthly
HOA Y/N: Yes
Home Warranty Y/N: No
Hot Tub: Yes
Listing Terms: Cash
Lot: City Limits, Paved
Lot Dimensions: 0.09
Other Structures: Shed(s)
Ownership: Co-op
Parking: Covered, Driveway
Parking Notes: Covered, Driveway
Pets Allowed: No
Property Attached Y/N: No
Property Sub-Type: Mobile Home
Security: Smoke Detector(s)
Senior Community: Yes
Sewer: Public Sewer
Showing Instructions: Appointment Only, Combination Lock Box, Gate Code Required, ShowingTime
Special Sale Provisions: None
Utilities: Cable Available, Electricity Connected, Sewer Connected, Underground Utilities, Water Connected
Water: Public
Water Access Y/N: No
Windows: Blinds
Zoning: RMF2
Room Sizes
Kitchen: 8x12
Dining Room: 8x9
Living Room: 12x17
Family Room: 12x18
Primary Bedroom: 13x11
Bedroom 2: 10x11
Listed By / Shown By
Listed By
Agency Name: REAL ESTATE BOUTIQUE LLC
Agency Contact: 941-726-8061
Shown By
Agent Name: Rebecca Pierce
Agent Phone:
Agency Title: Glory International Real Estate Co

Estimate Your Payment
Estimated Payment
$ 652.96 per month $489.40 Principal & Interest $99.42 Property Tax $64.14 Homeowner's Insurance
3224 Aspen Terrace | MLS# A4674518
This single family home located at 3224 Aspen Terrace, Sarasota, FL 34237 is currently listed for sale with an asking price of $219,900. This property was built in 1973 and has 2 bedrooms and 2 full baths with 1176 sq. ft. Aspen Terrace is located in the OAKWOOD MANOR subdivision. Search OAKWOOD MANOR real estate on rpierce.gloryire.com today.