
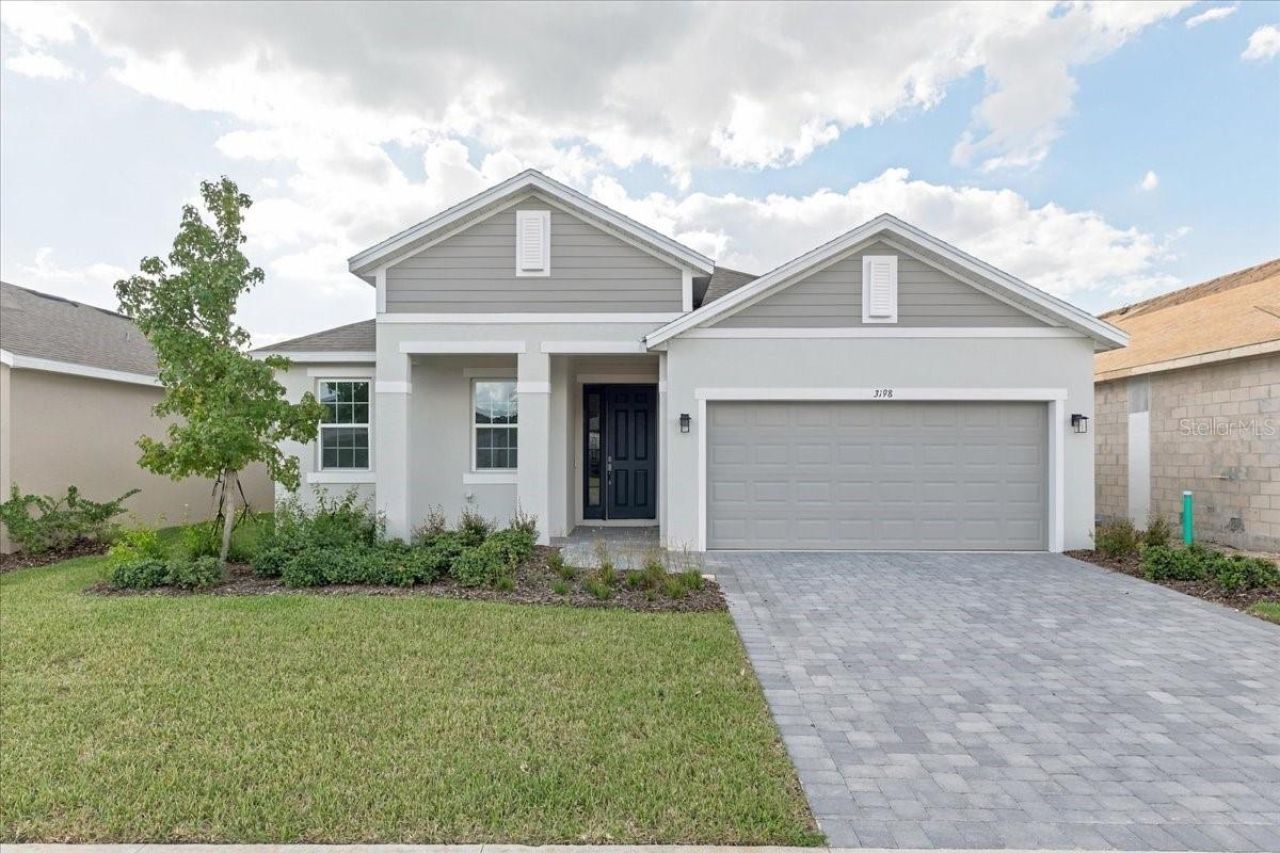
BEDS3
BATHS2 full
SQUARE FEET1,966
MLS#O6454820
STATUSActive
PROPERTY TYPEResidential - Single Family
SUBDIVISIONHIGHFIELD AT TWISTED OAKS
Property Description
Discover the conveniences that accompany the graceful style of the Margate II. As you move from the front porch to the impressive foyer, you will find a spacious study or play room with French doors. Located near your garage entry door is a perfectly placed drop zone ideal for school bags, organizing mail or kicking off your shoes. The open-concept feel of this home continues as you enter your beautiful kitchen and dining area conveniently located next to the family room where a sliding glass door opens to a private lanai perfect for weekend cook-outs. The kitchen features ample cabinetry with 42 upper cabinets for extra storage, a spacious island with a sink, quartz countertops, and stainless steel appliances. Every home comes with a SMART home technology package. The private master suite awaits complete with dual walk-in closets and a luxurious master bath.
Property Features
Property Type: Residential - Single Family
Cooling: Central Air
Garage: 2 car attached
Heating: Central, Electric
Lot Size: 0.14 Acres
Roof Type: Shingle
Stories: 1.0
Taxes: $2,690
Year Built: 2026
Amenities
Eat-in Kitchen
Kitchen/Family Room Combo
Living Room/Dining Room Combo
Open Floorplan
Primary Bedroom Main Floor
Smart Home
Split Bedroom
Thermostat
Walk-In Closet(s)
Sprinkler Metered
Feature Descriptions
Additional Rooms: Den/Library/Office, Family Room
Appliances: Dishwasher, Disposal, Microwave, Range
Association Amenities: Clubhouse, Fitness Center, Pool
Builder: Park Square Homes
Community Features: Clubhouse, Dog Park, Pool, Sidewalks, Street Lights
Directions: Follow Florida's Tpke to US-301 N/S Main St in Wildwood. Take exit 304 from Florida's Tpke onto US 301 N - turn left on county road 462 East - the community is located less than a mile on the right-hand side
Exterior: Block, Concrete, Stucco, Frame
Flood Zone Code: X
Flooring: Carpet, Ceramic Tile
Foundation: Slab
HOA Fee: 14/ Monthly
HOA Y/N: Yes
Home Warranty Y/N: No
Listing Terms: Cash, Conventional, FHA, VA Loan
Lot Dimensions: 0.14
Model: Margate II (Elevation A)
Other Equipment: Irrigation Equipment, Smart Thermostat
Ownership: Fee Simple
Parking: Driveway
Parking Notes: Driveway
Patio/Porch: Covered, Rear Porch
Pets Allowed: Yes
Pool: Other
Property Attached Y/N: No
Property Sub-Type: Single Family Residence
Security: Smoke Detector(s)
Sewer: Public Sewer
Showing Instructions: See Remarks
Special Sale Provisions: None
Utilities: Electricity Connected, Natural Gas Connected, Public, Sewer Connected, Sprinkler Meter
Water: Public
Water Access Y/N: No
Windows: Low-Emissivity Windows
Zoning: RES
Listed By / Shown By
Listed By
Agency Name: PARK SQUARE REALTY
Agency Contact: bheap@parksquarehomes.com
Shown By
Agent Name: Rebecca Pierce
Agent Phone:
Agency Title: Glory International Real Estate Company

Estimate Your Payment
Estimated Payment
$ 1,146.87 per month $815.80 Principal & Interest $224.17 Property Tax $106.91 Homeowner's Insurance
3198 Windswept | MLS# O6454820
This single family home located at 3198 Windswept , Wildwood, FL 34785 is currently listed for sale with an asking price of $366,556. This property was built in 2026 and has 3 bedrooms and 2 full baths with 1966 sq. ft. Windswept is located in the HIGHFIELD AT TWISTED OAKS subdivision. Search HIGHFIELD AT TWISTED OAKS real estate on rpierce.gloryire.com today.