
BEDS2
BATHS2 full
SQUARE FEET1,230
MLS#V4949358
STATUSActive
PROPERTY TYPEResidential - Single Family
SUBDIVISIONTYMBER CREEK
Property Description
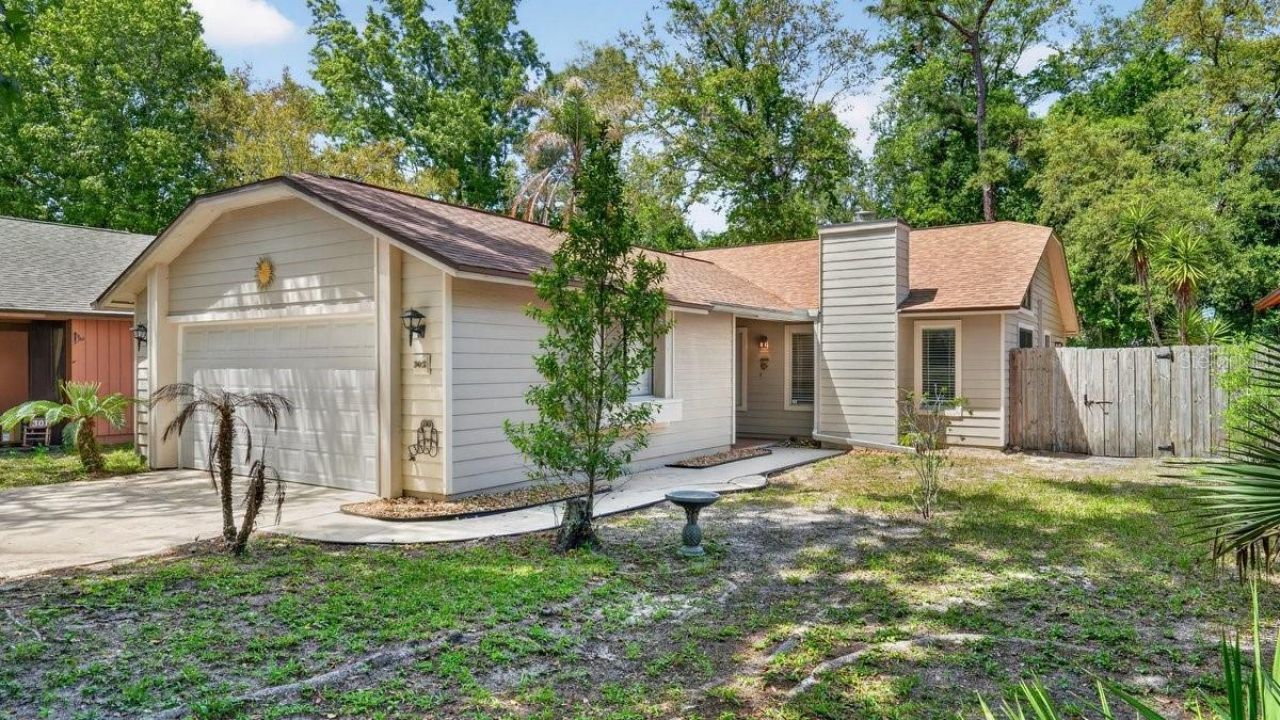
Tucked in a quiet cul-de-sac in desirable Tymber Creek, this move-in ready 2BR/2BA home offers comfort, privacy, and low maintenance living. Bright open layout with abundant natural light, open kitchen to dining area, and cozy living room with wood-burning fireplace. No carpet throughout, with wood and tile flooring for a clean, low-maintenance feel. Generous closet space and spacious 2-car garage. Large primary bedroom features private bath, his & hers closets and sliding door to screened porch, providing a nice retreat. Enjoy screened porch and adjoining decks overlooking peaceful surroundings. Cul-de-sac includes a charming small park at its center. Updates include new roof (2022), new water heater (2026), NEW AC handler (2025), cleaned AC ducts (2026), upgraded fireplace interior and cover, 3 replaced windows, & gutters with screen covers. Tymber Creek offers gated security, 2 pools, tennis & pickleball courts, playground, clubhouse and scenic lake for kayaking or canoeing.
Property Features
Property Type: Residential - Single Family
Cooling: Central Air
Fenced: Yes
Garage: 2 car attached
Heating: Central, Electric
Lot Size: 0.11 Acres
Roof Type: Shingle
Stories: 1.0
Taxes: $3,585
Year Built: 1981
Amenities
Cathedral Ceiling(s)
Ceiling Fans(s)
High Ceilings
L Dining
Living Room/Dining Room Combo
Open Floorplan
Stone Counters
Thermostat
Private Yard
Sliding Doors
Feature Descriptions
Appliances: Dishwasher, Dryer, Electric Water Heater, Microwave, Range, Refrigerator, Washer
Association Amenities: Clubhouse, Gated, Pickleball Court(s), Pool, Tennis Court(s)
Community Features: Clubhouse, Gated Community - No Guard, Playground, Pool
Directions: From w Granada Blvd, turn right on Tymber creek Rd, right on Tymber run, left on Tymber run, Right on Gatewood ct.
Exterior: Frame
Fencing: Wood
Fireplace: Wood Burning
Fireplace Y/N: Yes
Flood Zone Code: X
Flooring: Slate, Tile, Wood
Foundation: Slab
HOA Fee: 325/ Quarterly
HOA Y/N: Yes
Home Warranty Y/N: No
Listing Terms: Cash, Conventional, FHA, VA Loan
Lot: Cul-De-Sac
Lot Dimensions: 0.11
Other Equipment: Private Yard
Ownership: Fee Simple
Parking: Garage Door Opener
Parking Notes: Garage Door Opener
Patio/Porch: Covered, Deck, Enclosed, Porch, Rear Porch, Screened
Pets Allowed: Cats OK, Dogs OK, Yes
Property Attached Y/N: No
Property Sub-Type: Single Family Residence
Security: Gated Community
Sewer: Public Sewer
Showing Instructions: Lock Box Coded, ShowingTime
Special Sale Provisions: None
Utilities: Cable Available, Electricity Available, Electricity Connected, Public, Sewer Available, Sewer Connected, Water Available, Water Connected
Water: Public
Water Access Y/N: No
Zoning: 13PUD
Room Sizes
Kitchen: 19.9x12
Living Room: 14.5x12
Dining Room: 9.8x12.3
Primary Bedroom: 13.5x15
Bedroom 2: 11.5x11.1
Balcony/Porch/Lanai: 7.8x9.8
Local Schools
High School: Mainland High School
Middle School: David C Hinson Sr Middle
Elementary School: Pathways Elem
Listed By / Shown By
Listed By
Agency Name: RE/MAX SIGNATURE
Agency Contact: 386-673-7001
Shown By
Agent Name: Rebecca Pierce
Agent Phone:
Agency Title: Glory International Real Estate Co

Estimate Your Payment
Estimated Payment
$ 990.99 per month $612.03 Principal & Interest $298.75 Property Tax $80.21 Homeowner's Insurance
302 Gatewood Court | MLS# V4949358
This single family home located at 302 Gatewood Court, Ormond Beach, FL 32174 is currently listed for sale with an asking price of $275,000. This property was built in 1981 and has 2 bedrooms and 2 full baths with 1230 sq. ft. Gatewood Court is located in the TYMBER CREEK subdivision. Search TYMBER CREEK real estate on rpierce.gloryire.com today.