
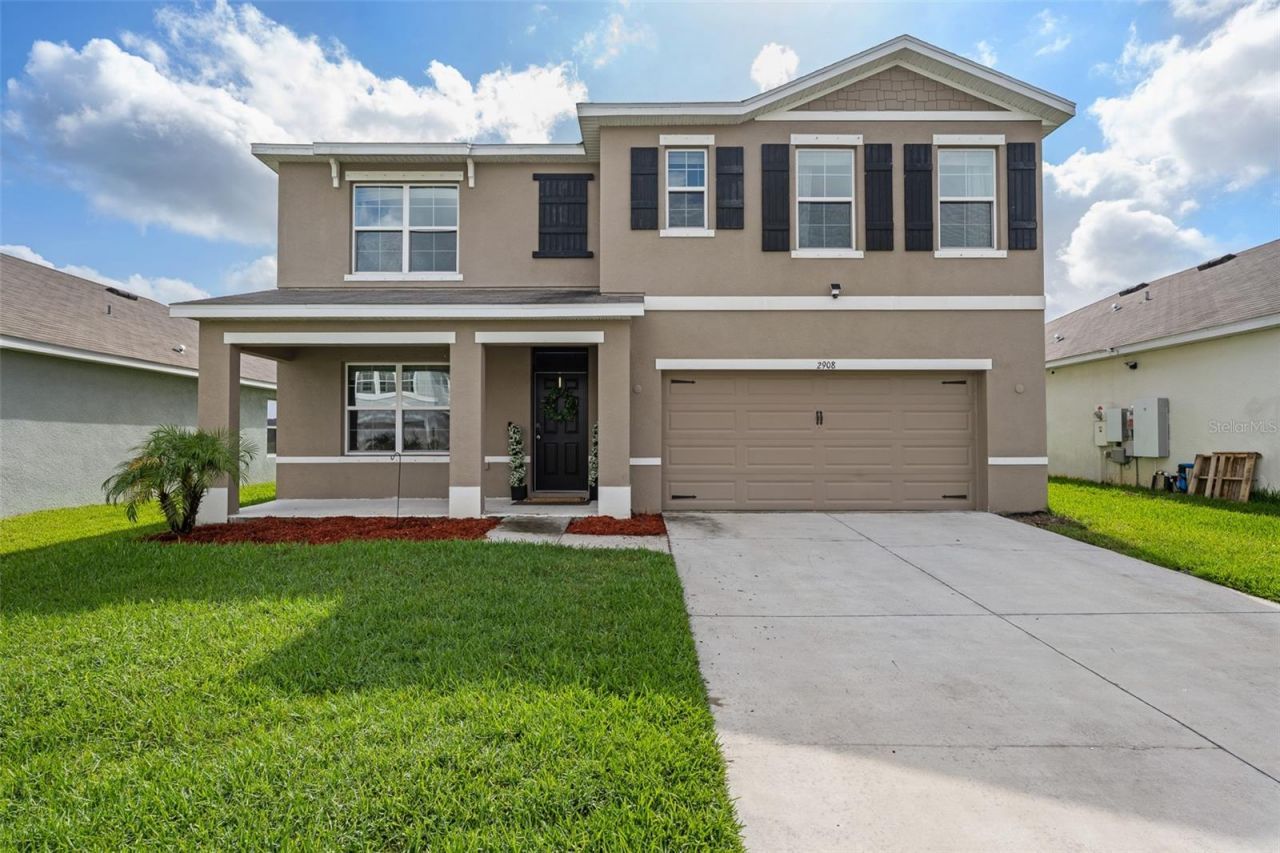
BEDS5
BATHS3 full 1 partial
SQUARE FEET2,605
MLS#TB8512281
STATUSActive
PROPERTY TYPERental - Single Family
SUBDIVISIONSOUTH BRANCH PRESEVE
Property Description
Step into this modern, meticulously maintained 2020 sanctuary designed for ultimate luxury living, featuring sleek tile flooring throughout the open-concept downstairs and brand-new luxury vinyl upstairs. The heart of the home is a gourmet chef's kitchen boasting a massive island, endless storage, a brand-new sink, and top-tier, brand-new stainless steel appliances-including a newly installed refrigerator and dishwasher-all flowing seamlessly into spacious dining and family rooms. Incredible layout flexibility awaits with a dedicated downstairs guest suite or home office, while car enthusiasts and eco-conscious residents will love the 2-car garage equipped with a dedicated electric vehicle (EV) charging outlet. Best of all, fully integrated solar panels deliver massive, built-in savings on your monthly utility bills! The crown jewel of this premium property is the spectacular paved back lanai, your own private waterfront oasis featuring a built-in fire pit and an absolutely breathtaking, unobstructed panoramic view of the peaceful community pond-the perfect setting for serene morning coffees or watching the moonlight dance across the water at sunset. Just steps from your front door, enjoy instant access to resort-style community amenities including a fitness center, clubhouse, basketball court, soccer field, playgrounds, a dog park, and two sparkling community pools (a dedicated lap pool and an all-weather heated pool). This prime location places you within walking or biking distance to Publix, Mandola's, Chipotle, Panera Bread, the Suncoast Trail, and Starkey Wilderness Preserve, while offering an effortless commute to Downtown Tampa and the Airport via the Suncoast Parkway. Perfect for families, a convenient school bus stop sits directly across the street, sending students to a top-rated school district zoned for Odessa Elementary, Seven Springs Middle, and J.W. Mitchell High School, with premier choice options like Starkey Ranch nearby.
Property Features
Property Type: Rental - Single Family
Cooling: Central Air
Garage: 2 car attached
Heating: Central, Electric, Solar
Lot Size: 0.14 Acres
Stories: 2.0
Year Built: 2020
Amenities
Ceiling Fans(s)
Eat-in Kitchen
Kitchen/Family Room Combo
Open Floorplan
Split Bedroom
Tray Ceiling(s)
Walk-In Closet(s)
Sidewalk
Sliding Doors
Feature Descriptions
Additional Rooms: Great Room, Inside Utility
Appliances: Convection Oven, Cooktop, Dishwasher, Disposal, Dryer, Electric Water Heater, Microwave, Range, Refrigerator, Washer, Water Softener, Whole House R.O. System
Builder: D R HORTON
Community Features: Fitness Center, Pool, Sidewalks
Directions: SR 54, North on South Branch RD Turn right onto Storybrook Preserve Dr, destination on the right
Energy Efficient: Appliances
Flooring: Ceramic Tile, Luxury Vinyl
HOA Y/N: Yes
Home Warranty Y/N: No
Lease Terms: Twelve Months
Lot: In County, Sidewalk, Paved
Lot Dimensions: 0.14
Model: Lantana
Number of Pets: 2
Parking: Driveway, Garage Door Opener
Parking Notes: Driveway, Garage Door Opener
Patio/Porch: Covered, Patio, Screened
Pets Allowed: Cats OK, Dogs OK, Pet Deposit, Size Limit, Yes
Pets Restrictions: 2 dogs or 2 cats. Please confirm with Access Management. 813.541.9727
Pets Size: Medium (36-60 Lbs.)
Property Attached Y/N: No
Property Sub-Type: Single Family Residence
Security: Security System, Security System Leased
Sewer: Public Sewer
Showing Instructions: Call Listing Agent
Utilities: Cable Available, Electricity Connected, Public
Water: Public
Water Access Y/N: No
Water View: Pond
Windows: Blinds
Room Sizes
Primary Bedroom: 15x15
Primary Bathroom: 12x13
Bedroom 2: 12x11
Bedroom 3: 11x11
Bedroom 4: 11x11
Bathroom 2: 8x6
Living Room: 16x23
Kitchen: 12x14
Dining Room: 9x9
Local Schools
High School: J.W. Mitchell High-PO
Middle School: Seven Springs Middle-PO
Elementary School: Odessa Elementary
Listed By / Shown By
Listed By
Agency Name: CHARLES RUTENBERG REALTY INC
Agency Contact: 866-580-6402
Shown By
Agent Name: Rebecca Pierce
Agent Phone:
Agency Title: Glory International Real Estate Co

2908 Storybrook Preserve Drive | MLS# TB8512281
This property located at 2908 Storybrook Preserve Drive, Odessa, FL 33556 is currently listed for rent with an asking price of $3,600 / Monthly. Search Odessa real estate on rpierce.gloryire.com today.