
BEDS3
BATHS2 full
SQUARE FEET1,832
MLS#L4955494
STATUSPending
PROPERTY TYPEResidential - Single Family
SUBDIVISIONHICKORY RIDGE
Property Description
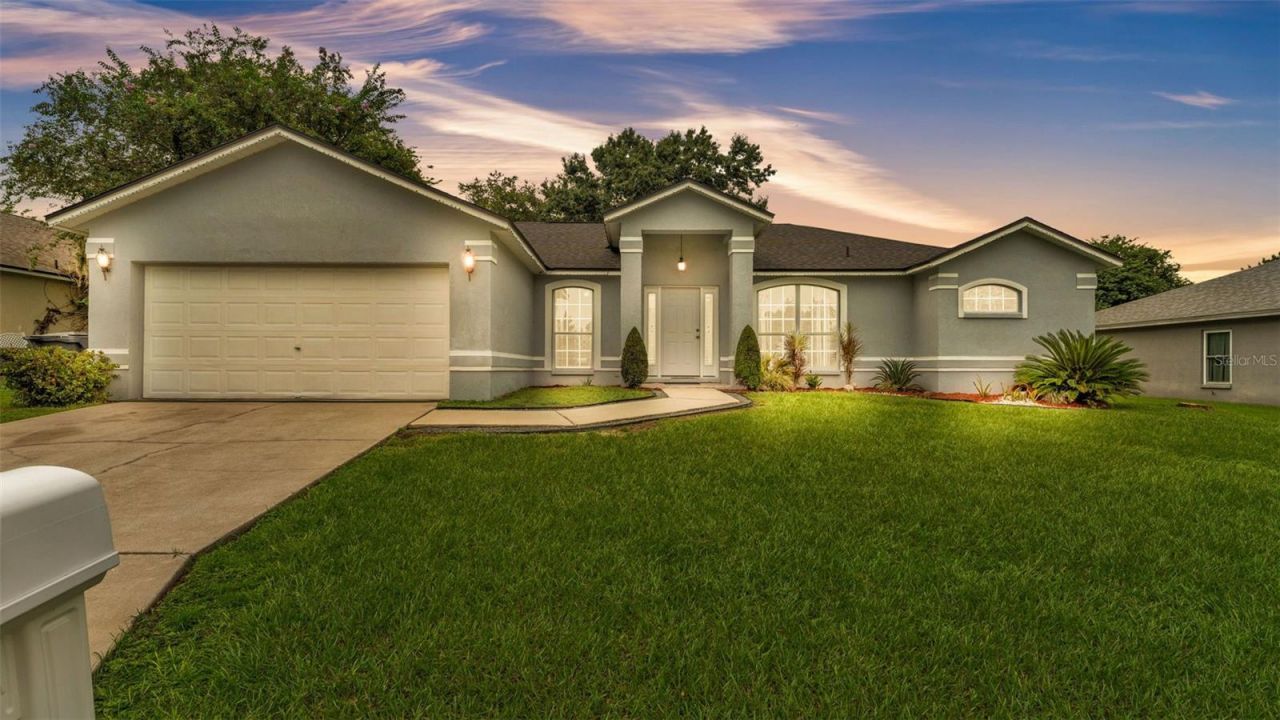
Under contract-accepting backup offers. Looking for a pool home in South Lakeland? This 3 bedroom, 2 bath split floor plan has new tile in the kitchen, baths, and laundry, new waterproof laminate floors in guest bedrooms plus the big updates are already done-a new roof and a new AC handler in 2022. Out back is where you'll want to be. A screened pool, fenced yard, and plenty of space to relax or entertain. Low HOA, great location close to everything you need, and just an easy place to call home. Homes like this don't sit long......come see it before it's gone. USDA ELIGIBLE = 100% Financing with NO DOWN PAYMENT!!!!
Property Features
Property Type: Residential - Single Family
Cooling: Central Air
Fenced: Yes
Garage: 2 car attached
Heating: Central
Lot Size: 0.23 Acres
Roof Type: Shingle
Stories: 1.0
Taxes: $3,990
Year Built: 2001
Amenities
Split Bedroom
Walk-In Closet(s)
French Doors
Feature Descriptions
Additional Rooms: Formal Dining Room Separate, Formal Living Room Separate, Inside Utility
Appliances: Dishwasher, Range, Refrigerator
Days on Site: 275
Directions: S. ON 540A, R ON CHARDONAY (HICKORY RIDGE SUB), L ON HICKORY RIDGE DDR, R ON BLUSH.
Exterior: Block
Fencing: Wood
Flood Zone Code: X
Flooring: Carpet, Ceramic Tile
Foundation: Slab
Garage Dimensions: 20x20
HOA Fee: 275/ Annually
HOA Y/N: Yes
Home Warranty Y/N: No
Listing Terms: Cash, Conventional, FHA, USDA Loan, VA Loan
Lot Dimensions: 0.23
Ownership: Fee Simple
Pets Allowed: Yes
Pets Restrictions: Buyer(s)/Buyer's agent is responsible to verify any and all lease restrictions directly with HOA, to include Community Info, Rules, Leasing Requirements, Pets, etc.
Pool: In Ground, Screen Enclosure
Property Attached Y/N: No
Property Sub-Type: Single Family Residence
Sewer: Public Sewer
Showing Instructions: Supra Lock Box, Appointment Only, Lock Box Electronic, See Remarks, ShowingTime
Special Sale Provisions: None
Swimming Pool: Yes
Utilities: Electricity Connected
Water: Public
Water Access Y/N: No
Room Sizes
Primary Bedroom: 17x14
Bedroom 2: 11x10
Bedroom 3: 10x10
Living Room: 11x10
Kitchen: 11x11
Family Room: 19x13
Dining Room: 11x10
Local Schools
High School: George Jenkins High
Middle School: Lakeland Highlands Middl
Elementary School: Valleyview Elem
Listed By / Shown By
Listed By
Agency Name: HELLO FLORIDA REAL ESTATE LLC
Agency Contact: 863-226-5521
Shown By
Agent Name: Rebecca Pierce
Agent Phone:
Agency Title: Glory International Real Estate Co

Estimate Your Payment
Estimated Payment
$ 1,213.53 per month $778.95 Principal & Interest $332.50 Property Tax $102.08 Homeowner's Insurance
2809 Blush Drive | MLS# L4955494
This single family home located at 2809 Blush Drive, Lakeland, FL 33813 is currently listed for sale with an asking price of $350,000. This property was built in 2001 and has 3 bedrooms and 2 full baths with 1832 sq. ft. Blush Drive is located in the HICKORY RIDGE subdivision. Search HICKORY RIDGE real estate on rpierce.gloryire.com today.