
BEDS2
BATHS2 full 1 partial
SQUARE FEET1,788
MLS#TB8548532
STATUSActive
PROPERTY TYPEResidential - Condominium
SUBDIVISIONART HOUSE
Property Description
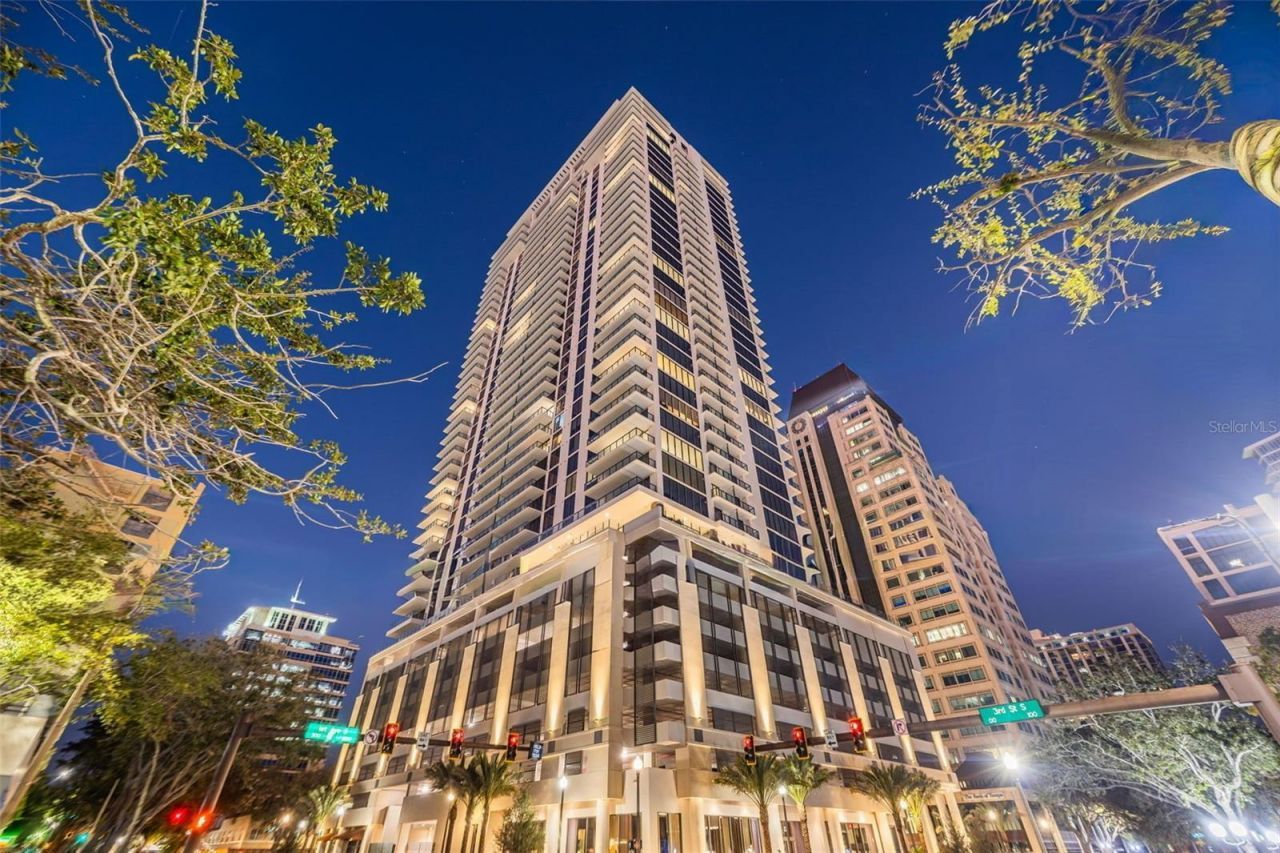
Virtually Staged. VIRTUALLY STAGED. Wake up above it all on the 33rd floor of Art House. Residence 3304 frames sweeping views of Tampa Bay, the city skyline, and St. Pete's sparkling waterfront. The Dali floor plan offers approximately 1,788 sq ft of living space plus a generous private terrace made for sunset dinners and entertaining. Upgraded porcelain tile flows seamlessly through every room, and floor-to-ceiling glass floods the open great room with light. Designer electric blinds are being installed in the living area and both bedrooms, with blackout shades in each bedroom for restful sleep. The chef's kitchen is built for hosting, with European-style cabinetry, quartz counters, large-format porcelain surfaces, premium JennAir stainless appliances, and an expansive island. A versatile den works as a home office or media lounge. Water views extend to the primary and guest suites. The primary suite adds a walk-in closet with upgraded storage and a spa-inspired bath. Art House feels like a resort, with a 24-hour staffed lobby, concierge-style services, secure garage parking, and valet. The Cloud 9 amenity level offers a pool and spa, cabanas, fire-pit lounges, fitness and yoga studios, private dining and club rooms, a theater, game lounge w/ multi-sport simulator bays, business hub, guest suites, and pet amenities. Walk to waterfront parks, the marina, museums, restaurants, and shopping. Lock-and-leave coastal luxury living with Tampa Bay at your feet.
Property Features
Property Type: Residential - Condominium
Cooling: Central Air
Garage: 1 car attached
Heating: Central, Electric
Home Style: Contemporary
Roof Type: Other
Stories: 42.0
Taxes: $0
Year Built: 2025
Amenities
Kitchen/Family Room Combo
Living Room/Dining Room Combo
Open Floorplan
Primary Bedroom Main Floor
Stone Counters
Thermostat
Walk-In Closet(s)
Balcony
Lighting
Sidewalk
Feature Descriptions
Appliances: Cooktop, Disposal, Dryer, Electric Water Heater, Exhaust Fan, Microwave, Range, Refrigerator
Association Amenities: Clubhouse, Elevators, Fitness Center, Recreation Facilities, Sauna, Spa/Hot Tub
Community Features: Dog Park, Fitness Center, Pool, Sidewalks
Days on Site: 67
Directions: Located on the corner of Third Street South and First Avenue South.
Exterior: Concrete, Stucco
Flood Zone Code: X
Flooring: Tile
Foundation: Slab
HOA Y/N: Yes
Home Warranty Y/N: No
Hot Tub: Yes
Listing Terms: Cash, Conventional
Lot: City Limits, Near Marina, Near Public Transit, Paved
Number of Pets: 3
Ownership: Condominium
Parking: Assigned, Guest
Parking Notes: Assigned, Guest
Pets Allowed: Yes
Pets Restrictions: Verify with HOA
Pets Size: Extra Large (101+ Lbs.)
Pets Weight (Max): 101
Pool: Indoor, Lap
Property Attached Y/N: No
Property Sub-Type: Condominium
Sewer: Public Sewer
Showing Instructions: Appointment Only, Listing Agent Must Accompany, See Remarks, ShowingTime
Spa: Heated, In Ground
Special Sale Provisions: None
Utilities: Cable Connected, Electricity Connected, Sewer Connected, Water Connected
Water: Public
Water Access Y/N: No
Water View: Bay/Harbor - Partial
Zoning: PD
Room Sizes
Kitchen: 10x11
Great Room: 18x23
Primary Bedroom: 13x14
Bedroom 1: 12x12
Den: 11x10
Listed By / Shown By
Listed By
Agency Name: MICHAEL SAUNDERS & COMPANY
Agency Contact: 727-472-1144
Shown By
Agent Name: Rebecca Pierce
Agent Phone:
Agency Title: Glory International Real Estate Company

Estimate Your Payment
Estimated Payment
$ 4,150.92 per month $3,669.96 Principal & Interest $0.00 Property Tax (data not provided by mls) $480.96 Homeowner's Insurance
275 1st Avenue S, Unit 3304 | MLS# TB8548532
This condo located at 275 1st Avenue S, Unit 3304, Saint Petersburg, FL 33701 is currently listed for sale with an asking price of $1,649,000. This property was built in 2025 and has 2 bedrooms and 2 full and 1 partial baths with 1788 sq. ft. 1st Avenue S, Unit 3304 is located in the ART HOUSE subdivision. Search ART HOUSE real estate on rpierce.gloryire.com today.