
BEDS4
BATHS3 full
SQUARE FEET2,568
MLS#TB8529180
STATUSActive
PROPERTY TYPEResidential - Single Family
SUBDIVISIONBUCKHORN OAKS
Property Description
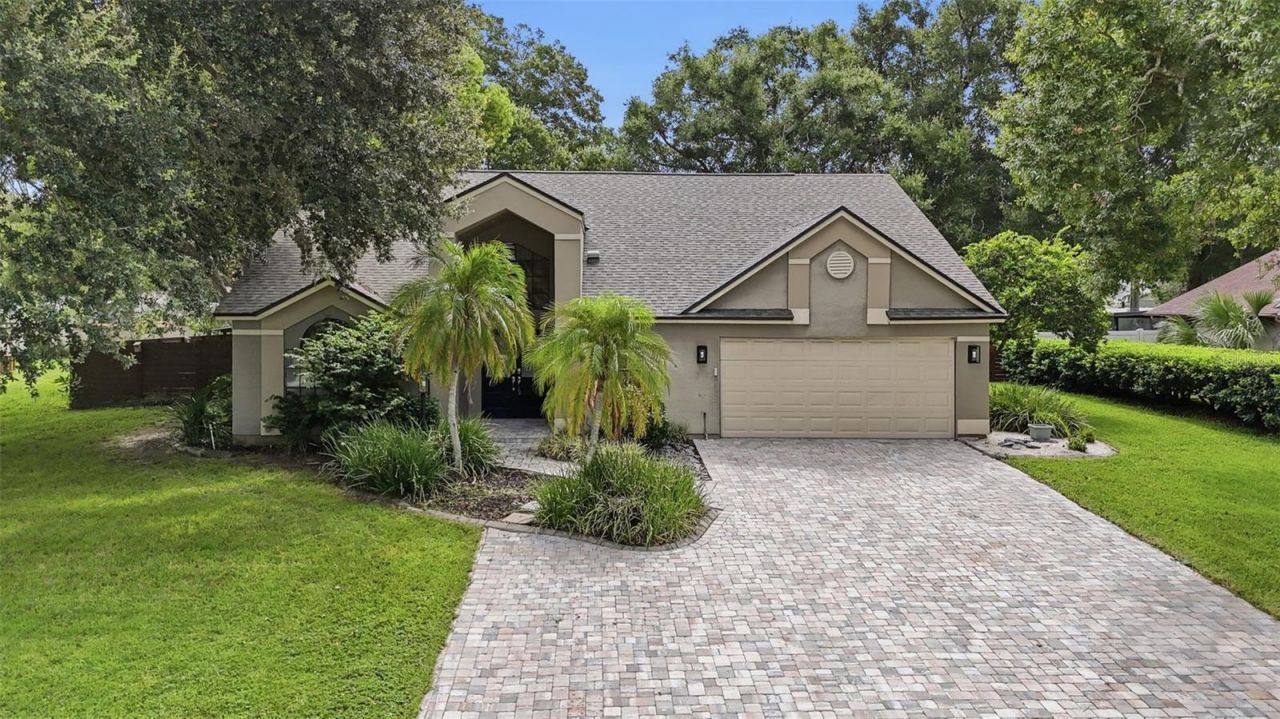
Virtually Staged. Move-in ready 4-bedroom, 3-bath pool home on a private 1/3-acre lot with a NEW A/C (2024), roof replaced in 2022, and LOW HOA fees of just $300/year!This well-maintained home features vaulted ceilings, a desirable first-floor primary suite, and an upstairs loft/bonus room that offers flexible space for a game room, home office, or media room.The spacious kitchen is equipped with white shaker-style cabinets, stainless steel appliances, recessed lighting, a coffee bar, and abundant counter space. Open to the family room with vaulted ceilings and a wood-burning fireplace, the layout is ideal for everyday living and entertaining.The primary suite is privately located on the first floor and includes a walk-in closet, dual vanities, a soaking garden tub, and a newly remodeled walk-in shower. The secondary bedrooms are generously sized with large closets and ceiling fans, and the secondary bathroom has also been updated.Step outside to enjoy Florida living with a fully enclosed lanai, sparkling pool, outdoor kitchen, and expansive deck overlooking the fully fenced backyard. With no backyard neighbors, mature shade trees, and a storage shed, this property offers both privacy and functionality.Additional features include an extended driveway, garage with side entry door and extra storage space, and a fully fenced backyard.Conveniently located near shopping, dining, parks, major highways, downtown Tampa, and MacDill Air Force Base.
Property Features
Property Type: Residential - Single Family
Cooling: Central Air, Attic Fan
Garage: 2 car attached
Heating: Central
Lot Size: 0.34 Acres
Roof Type: Shingle
Stories: 2.0
Taxes: $5,809
Year Built: 1988
Amenities
Attic Ventilator
Cathedral Ceiling(s)
Ceiling Fans(s)
High Ceilings
Living Room/Dining Room Combo
Primary Bedroom Main Floor
Solid Surface Counters
Split Bedroom
Vaulted Ceiling(s)
Walk-In Closet(s)
Feature Descriptions
Additional Rooms: Bonus Room
Appliances: Cooktop, Dishwasher, Disposal, Electric Water Heater, Microwave, Refrigerator
Days on Site: 1
Directions: From state rd 60 go south on st cloud, right into subdivison Buckhorn Oaks.
Exterior: Stucco
Fireplace: Wood Burning
Fireplace Y/N: Yes
Flood Zone Code: X
Flooring: Carpet, Laminate
Foundation: Slab
Home Warranty Y/N: No
Listing Terms: Cash, Conventional, FHA, VA Loan
Lot Dimensions: 0.34
Other Equipment: Irrigation Equipment
Ownership: Fee Simple
Patio/Porch: Enclosed
Pets Allowed: Cats OK, Dogs OK
Pool: In Ground
Property Attached Y/N: No
Property Sub-Type: Single Family Residence
Sewer: Septic Tank
Showing Instructions: Supra Lock Box
Special Sale Provisions: None
Swimming Pool: Yes
Utilities: Cable Connected, Electricity Connected
Water: Public
Water Access Y/N: No
Windows: Blinds
Zoning: RSC-6
Room Sizes
Primary Bedroom: 16x12
Bedroom 2: 16x10
Bedroom 3: 12x11
Bedroom 4: 9x9
Loft: 12x11
Dining Room: 13x12
Family Room: 15x14
Kitchen: 11x11
Living Room: 16x12
Listed By / Shown By
Listed By
Agency Name: KELLER WILLIAMS SUBURBAN TAMPA
Agency Contact: murraycoleman@kw.com
Shown By
Agent Name: Rebecca Pierce
Agent Phone:
Agency Title: Glory International Real Estate Co

Estimate Your Payment
Estimated Payment
$ 1,868.31 per month $1,223.84 Principal & Interest $484.08 Property Tax $160.39 Homeowner's Insurance
2704 Buckhorn Oaks Drive | MLS# TB8529180
This single family home located at 2704 Buckhorn Oaks Drive, Valrico, FL 33594 is currently listed for sale with an asking price of $549,900. This property was built in 1988 and has 4 bedrooms and 3 full baths with 2568 sq. ft. Buckhorn Oaks Drive is located in the BUCKHORN OAKS subdivision. Search BUCKHORN OAKS real estate on rpierce.gloryire.com today.