
BEDS3
BATHS2 full
SQUARE FEET1,955
MLS#A4695132
STATUSActive
PROPERTY TYPEResidential - Single Family
SUBDIVISIONHIGHLAND PARK
Property Description
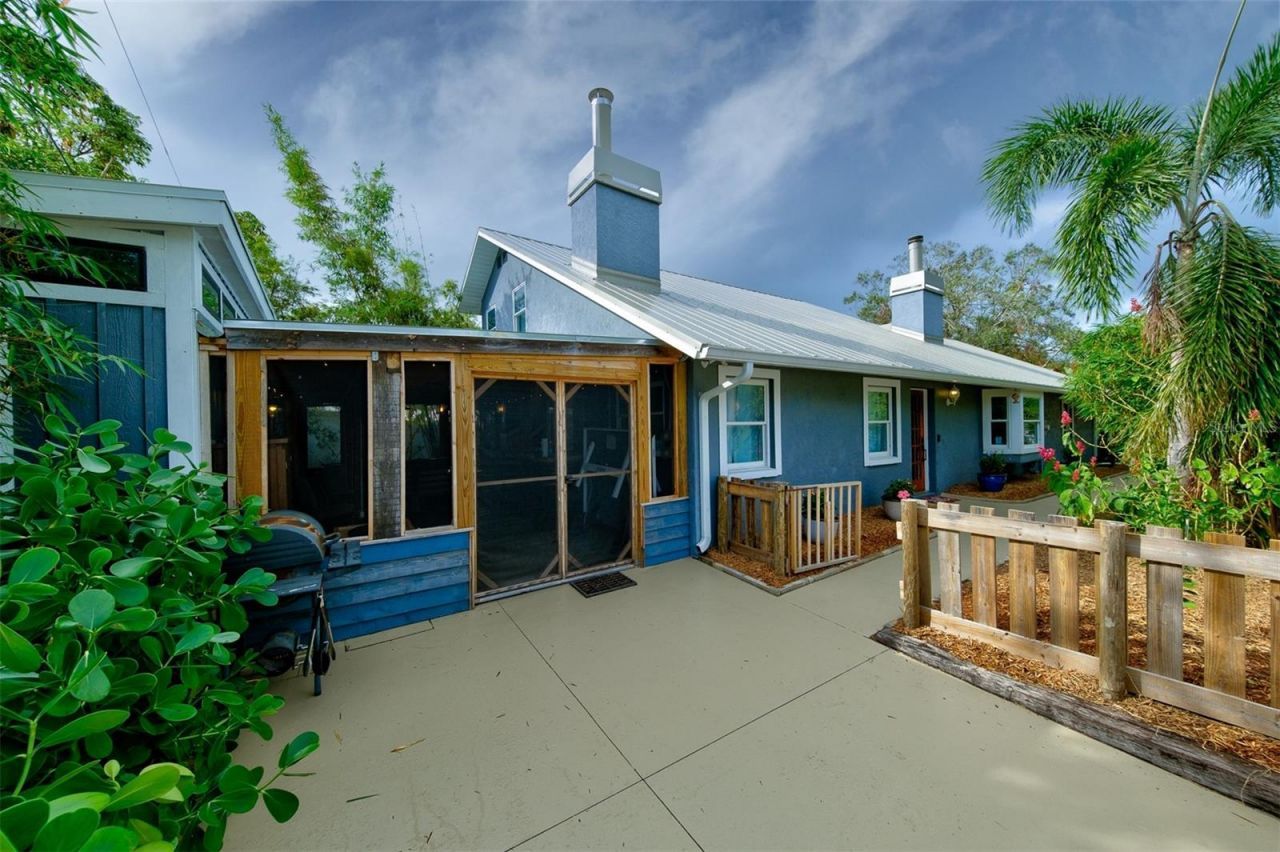
Welcome to a refined corner-lot home directly across from Arlington Park - one of Sarasota's most beloved neighborhood amenities. With 1,955 sqft of thoughtful living space, three bedrooms with walk-in closets, two updated baths, and a true 2-car garage, this property offers a combination that simply doesn't exist at this price point in the heart of the city. Every detail has been considered for Florida living. A 2022 metal roof with a 50-year warranty, two new Trane HVAC systems, impact-resistant windows, and a new water heater mean lower insurance, lower utilities, and no deferred maintenance. Located in evacuation Zone E and high and dry through every recent storm season, this is the rare home that lets you stop worrying about Florida ownership. Inside, character meets quality: stained solid wood doors, crown molding, hardwood bamboo flooring, a maple stairwell, and warm wooden ceilings. Walk out to a generous screened lanai, private hot tub, and lush tropical landscaping framed by palms, bamboo, and fruit trees. The fully fenced yard provides quiet privacy in a setting most Sarasota buyers only dream about. Step out your front door to Arlington Park's 50-meter lap pool, tennis courts, basketball courts, dog park, and walking trails. Sarasota Memorial Hospital, Southside Village dining, and downtown are all within minutes. Beaches at Siesta Key are a short drive away. Zoned for top-rated Southside Elementary (A-rated). A rare opportunity: turnkey, insurable, and irreplaceable location - directly across from the park.
Property Features
Property Type: Residential - Single Family
Cooling: Central Air, Mini-Split Unit(s), Zoned
Fenced: Yes
Garage: 2 car attached
Heating: Central, Electric
Home Style: Traditional
Lot Size: 0.13 Acres
Roof Type: Metal
Stories: 2.0
Taxes: $4,399
Year Built: 1986
Amenities
Ceiling Fans(s)
Crown Molding
Eat-in Kitchen
Primary Bedroom Main Floor
Solid Wood Cabinets
Stone Counters
Thermostat
Walk-In Closet(s)
Window Treatments
Lighting
Outdoor Kitchen
Outdoor Shower
Rain Gutters
Sidewalk
Feature Descriptions
Additional Rooms: Breakfast Room Separate, Den/Library/Office, Florida Room, Inside Utility
Appliances: Convection Oven, Dishwasher, Dryer, Electric Water Heater, Microwave, Range, Refrigerator, Washer, Wine Refrigerator
Association Amenities: Basketball Court, Fitness Center, Park, Playground, Pool, Tennis Court(s), Trail(s)
Community Features: Dog Park, Fitness Center, Park, Playground, Pool, Sidewalks, Tennis Court(s), Street Lights
Days on Site: 1
Directions: From I-75, take Fruitville Rd to the West. Turn left on Tuttle Road and then Right on Temple Street. House is on corner of Temple Street and Briggs Street, behind white vynal fence. Entry Gate is off driveway.
Exterior: Block, Concrete, Stucco, Frame
Fencing: Fenced, Vinyl
Fireplace: Insert, Living Room, Primary Bedroom, Wood Burning
Fireplace Y/N: Yes
Flood Zone Code: X
Flooring: Bamboo, Hardwood, Tile, Wood
Foundation: Slab
Garage Dimensions: 20X22
Home Warranty Y/N: No
Lot: Corner Lot, City Limits, Landscaped, Level, Near Public Transit, Sidewalk, Street Dead-End, Paved
Lot Dimensions: 0.13
Other Structures: Outdoor Kitchen
Ownership: Fee Simple
Parking: Driveway, Garage Door Opener, Garage Faces Side
Parking Notes: Driveway, Garage Door Opener, Garage Faces Side
Patio/Porch: Covered, Patio, Screened
Pets Allowed: Cats OK, Dogs OK
Pets Restrictions: See City of Sarasota Pet Restrictions and Leash Laws Apply
Property Attached Y/N: No
Property Sub-Type: Single Family Residence
Security: Security System, Smoke Detector(s)
Sewer: Public Sewer
Showing Instructions: Supra Lock Box,24 Hour Notice, Appointment Only, ShowingTime
Spa: Above Ground, Heated
Special Sale Provisions: None
Utilities: Electricity Connected, Fiber Optics, Public, Sewer Connected, Water Connected
Vegetation: Bamboo, Fruit Trees, Mature Landscaping, Trees/Landscaped
Water: Public
Water Access Y/N: No
Windows: Insulated Windows, Storm Window(s), Window Treatments
Zoning: RSF4
Room Sizes
Kitchen: 12x17
Dining Room: 11x12
Living Room: 16x21
Laundry: 6x9
Primary Bedroom: 16x16
Bedroom 2: 12x14
Bedroom 3: 12x14
Florida Room: 28x15
Local Schools
High School: Sarasota High
Middle School: Brookside Middle
Elementary School: Alta Vista Elementary
Listed By / Shown By
Listed By
Agency Name: MICHAEL SAUNDERS & COMPANY
Agency Contact: 941-907-9595
Shown By
Agent Name: Rebecca Pierce
Agent Phone:
Agency Title: Glory International Real Estate Co

Estimate Your Payment
Estimated Payment
$ 2,251.99 per month $1,666.95 Principal & Interest $366.58 Property Tax $218.46 Homeowner's Insurance
2690 Temple Street | MLS# A4695132
This single family home located at 2690 Temple Street, Sarasota, FL 34239 is currently listed for sale with an asking price of $749,000. This property was built in 1986 and has 3 bedrooms and 2 full baths with 1955 sq. ft. Temple Street is located in the HIGHLAND PARK subdivision. Search HIGHLAND PARK real estate on rpierce.gloryire.com today.