
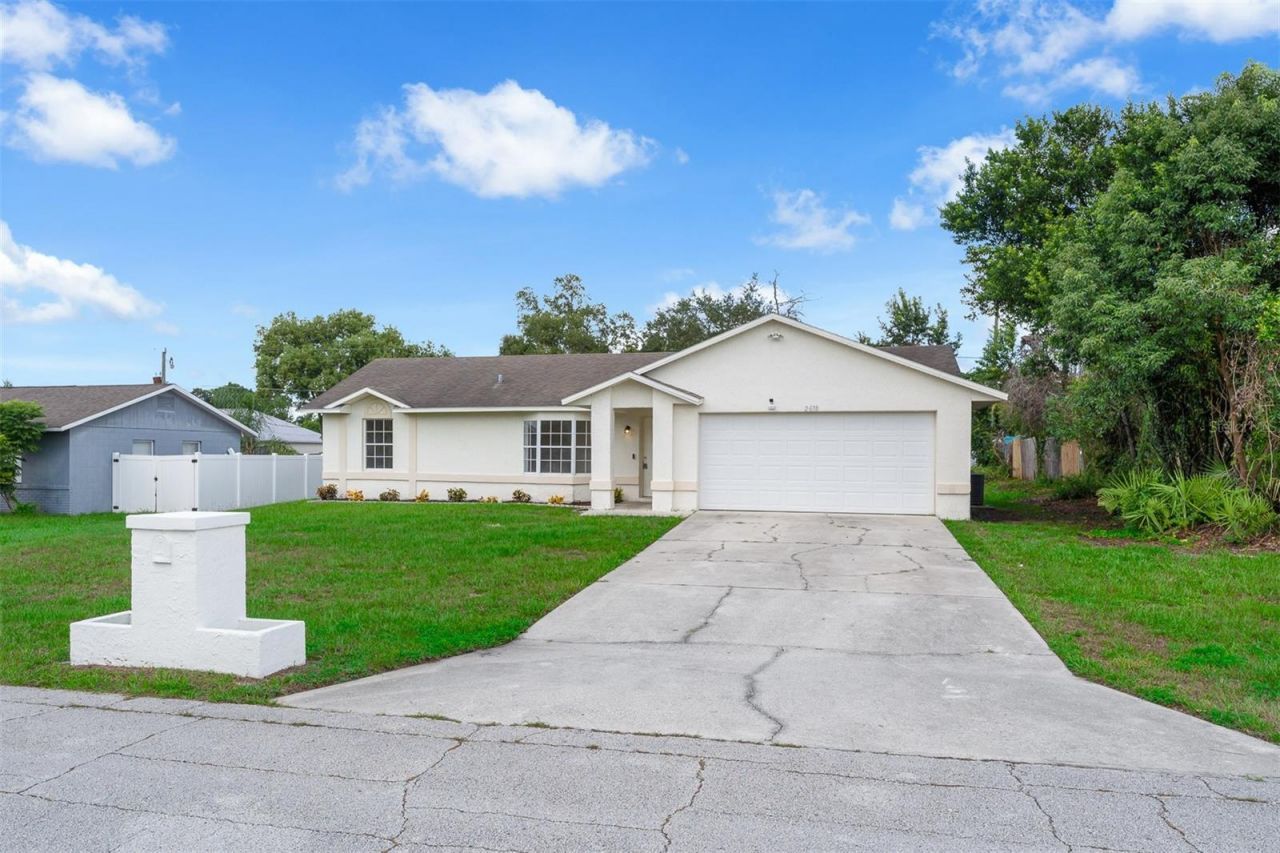
BEDS3
BATHS2 full
SQUARE FEET1,114
MLS#O6445319
STATUSActive
PROPERTY TYPEResidential - Single Family
SUBDIVISIONDELTONA LAKES
Property Description
Get busy living the Deltona lifestyle in this beautifully updated and move-in ready 3-bedroom, 2 bath home! This Deltona home features new interior paint, a fully renovated kitchen with new cabinets, counters, and appliances, plus brand-new carpet in all bedrooms. Both bathrooms have been stylishly redone, giving the home a crisp, modern look. The spacious 2-car garage and oversized backyard offer endless possibilities-plenty of room for a future pool, patio, or play area. Located in a quiet suburban neighborhood, this home delivers comfort, upgrades, and value.
Property Features
Property Type: Residential - Single Family
Cooling: Central Air
Garage: 2 car attached
Heating: Central
Lot Size: 0.23 Acres
Roof Type: Shingle
Stories: 1.0
Taxes: $4,170
Year Built: 1992
Amenities
Ceiling Fans(s)
Living Room/Dining Room Combo
Vaulted Ceiling(s)
Other
Feature Descriptions
Appliances: Dishwasher, Electric Water Heater, Range, Range Hood, Refrigerator
Directions: North on Austin to W on N. Juliet
Exterior: Block
Flood Zone Code: X
Flooring: Carpet, Ceramic Tile
Foundation: Slab
Home Warranty Y/N: No
Listing Terms: Cash, Conventional, FHA
Lot Dimensions: 0.23
Ownership: Fee Simple
Property Attached Y/N: No
Property Sub-Type: Single Family Residence
Sewer: Septic Tank
Showing Instructions: Sentri Lock Box, ShowingTime
Special Sale Provisions: None
Utilities: BB/HS Internet Available, Electricity Connected, Water Connected
Vegetation: Oak Trees
Water: Public
Water Access Y/N: No
Zoning: R-1
Room Sizes
Bedroom 2: 10x10
Bedroom 3: 10x10
Dining Room: 10x13
Great Room: 10x13
Kitchen: 11x14
Primary Bedroom: 10x13
Local Schools
High School: Pine Ridge High School
Middle School: Heritage Middle
Elementary School: Friendship Elem
Listed By / Shown By
Listed By
Agency Name: OLDE TOWN BROKERS INC
Agency Contact: 407-425-5069
Shown By
Agent Name: Rebecca Pierce
Agent Phone:
Agency Title: Glory International Real Estate Co

Estimate Your Payment
Estimated Payment
$ 974.29 per month $554.17 Principal & Interest $347.50 Property Tax $72.63 Homeowner's Insurance
2678 N Juliet Drive | MLS# O6445319
This single family home located at 2678 N Juliet Drive , Deltona, FL 32738 is currently listed for sale with an asking price of $249,000. This property was built in 1992 and has 3 bedrooms and 2 full baths with 1114 sq. ft. N Juliet Drive is located in the DELTONA LAKES subdivision. Search DELTONA LAKES real estate on rpierce.gloryire.com today.