
BEDS4
BATHS3 full
SQUARE FEET1,802
MLS#A4707507
STATUSActive
PROPERTY TYPEResidential - Single Family
SUBDIVISIONSINGLETARYS
Property Description
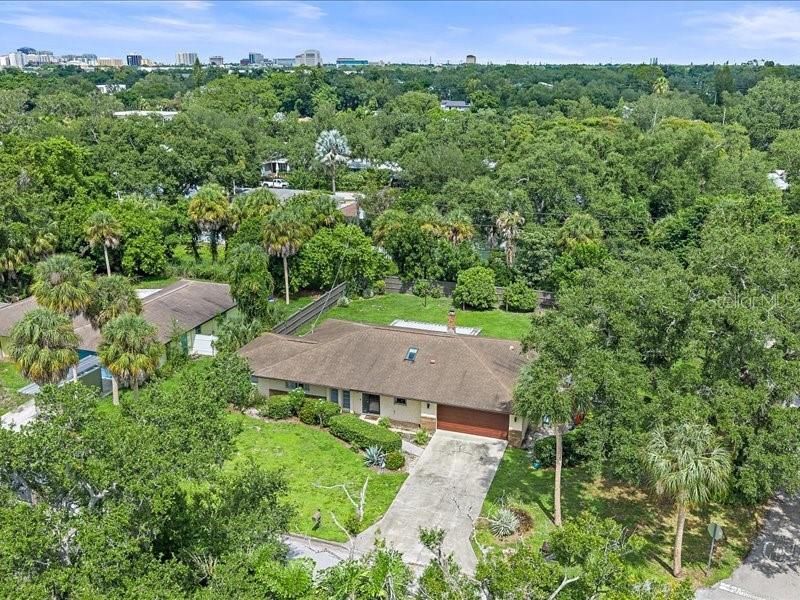
4 bedroom 3 bath 2 car garage on oversized lot 1 block from beautiful Arlington Park!!! (one bedroom and bath is separate from main living area and has its own entrance) The many updates include house being replumbed with PEX, Bathroom remodel, solid wood doors throughout including a barn door separating living space from bedrooms, ducts have been cleaned and UV purifier installed, culligan water softner system, ADT security system, new LVP floors in bedrooms, electrical service was replaced along with weatherhead in 2021, the Travertine flooring in main living areas has been cleaned and sealed, new water heater and Levolor blinds throughout. The home has a new water irrigation meter, backflow valve and hose system to manage the Mango, Avocado, papaya, guava and fig trees!!! This home is close to Sarasota Memorial Hospital, minutes from downtown Sarasota, siesta beach, St Armands and any restaurant your heart may desire!!
Property Features
Property Type: Residential - Single Family
Cooling: Central Air
Fenced: Yes
Garage: 2 car attached
Heating: Central, Electric
Home Style: Ranch
Lot Size: 0.33 Acres
Roof Type: Shingle
Stories: 1.0
Taxes: $8,241
Year Built: 1978
Amenities
High Ceilings
Kitchen/Family Room Combo
Open Floorplan
Solid Surface Counters
Split Bedroom
Walk-In Closet(s)
Window Treatments
Private Mailbox
Private Yard
Storage
Feature Descriptions
Additional Rooms: Interior In-Law Suite w/Private Entry
Appliances: Dishwasher, Disposal, Electric Water Heater, Microwave, Range, Refrigerator, Water Softener
Directions: Heading south on 41 turn left on to Hillview Street. House down a bit on the left.
Exterior: Block, Stone
Fencing: Fenced
Fireplace: Living Room
Fireplace Y/N: Yes
Flood Zone Code: no flood
Flooring: Ceramic Tile, Luxury Vinyl
Foundation: Slab
Garage Dimensions: 24x20
Home Warranty Y/N: No
Listing Terms: Cash, Conventional
Lot: Corner Lot, Landscaped
Lot Dimensions: 0.33
Other Equipment: Private Yard
Ownership: Fee Simple
Parking: Driveway, Garage Door Opener
Parking Notes: Driveway, Garage Door Opener
Patio/Porch: Covered, Rear Porch, Screened
Pets Allowed: Yes
Property Attached Y/N: No
Property Sub-Type: Single Family Residence
Sewer: Public Sewer
Showing Instructions: Lock Box Coded, ShowingTime
Special Sale Provisions: None
Utilities: BB/HS Internet Available, Cable Available, Electricity Available, Public, Sewer Available
Vegetation: Fruit Trees, Mature Landscaping, Trees/Landscaped
Water: Public
Water Access Y/N: No
Windows: Window Treatments
Zoning: RSF2
Room Sizes
Living Room: 28x16
Dining Room: 13x12
Kitchen: 14x13
Primary Bedroom: 15x14
Primary Bathroom: 9x8
Bedroom 2: 13x12
Bedroom 3: 12x11
Balcony/Porch/Lanai: 33x12
Listed By / Shown By
Listed By
Agency Name: AFFORDABLE REAL ESTATE
Agency Contact: 941-751-3000
Shown By
Agent Name: Rebecca Pierce
Agent Phone:
Agency Title: Glory International Real Estate Co

Estimate Your Payment
Estimated Payment
$ 2,574.42 per month $1,668.95 Principal & Interest $686.75 Property Tax $218.72 Homeowner's Insurance
2499 Hillview Street | MLS# A4707507
This single family home located at 2499 Hillview Street , Sarasota, FL 34239 is currently listed for sale with an asking price of $749,900. This property was built in 1978 and has 4 bedrooms and 3 full baths with 1802 sq. ft. Hillview Street is located in the SINGLETARYS subdivision. Search SINGLETARYS real estate on rpierce.gloryire.com today.