
BEDS3
BATHS2 full
SQUARE FEET1,245
MLS#V4951482
STATUS(Short Sale) - Active
PROPERTY TYPEResidential - Single Family
SUBDIVISIONORANGE CITY TERRACE
Property Description
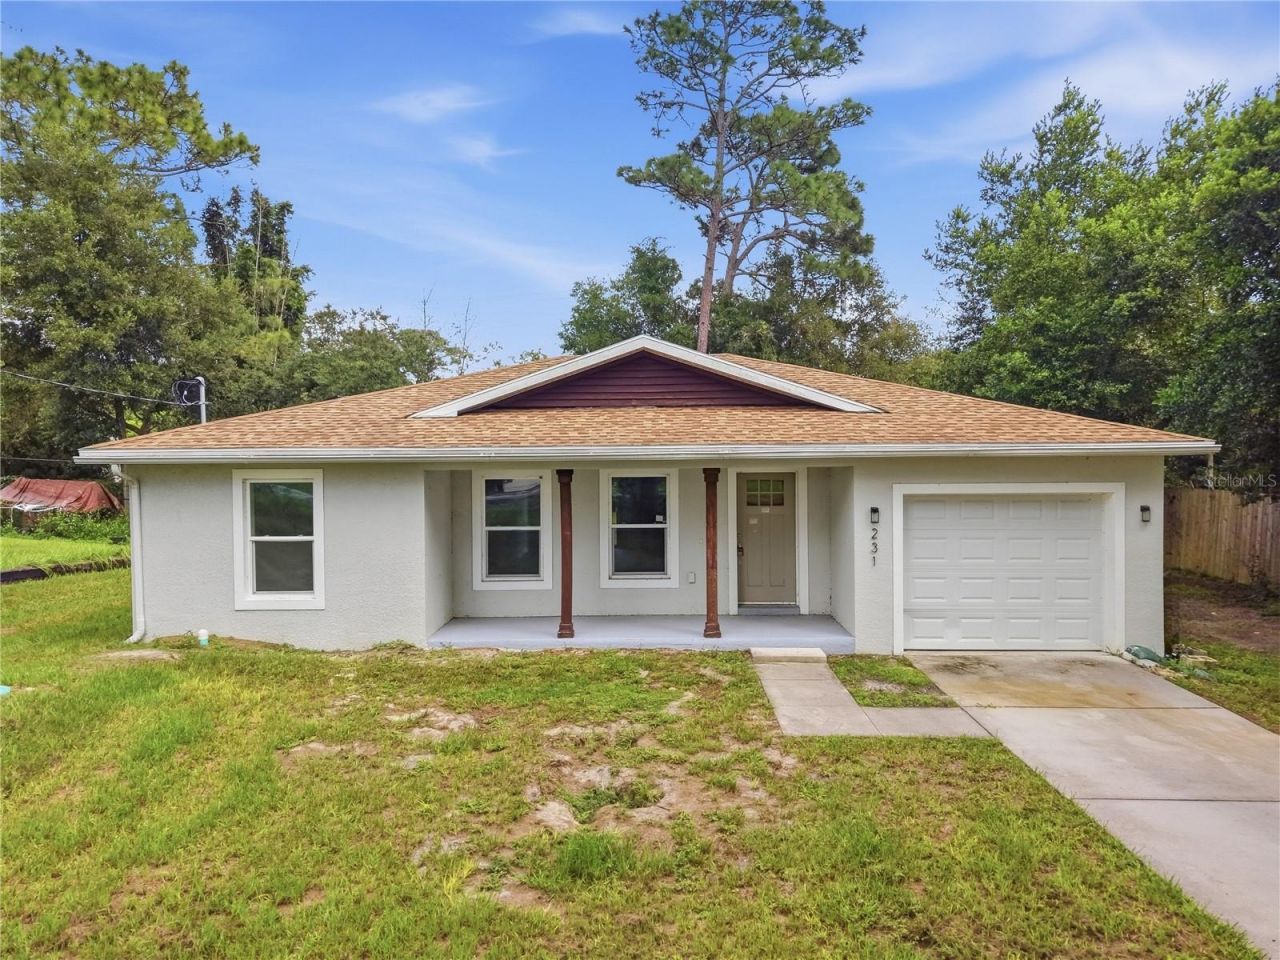
Short Sale. Beautiful Home Ready To Move into! High ceilings and open floor plan! Kitchen has all new appliances with granite countertops and Island! Primary Bedroom has walk in closet and bath room with walk in shower and glass doors with tile! Split bedroom plan with 2 bedrooms and full bath on other side. Has 1 car garage with laundry area. Located in Orange City which is located between Daytona Beach and Orlando. Blue Springs State Park is just 10 min drive enjoy the springs , swimming , fishing , boating off St Johns river from other location with boat ramps.
Property Features
Property Type: Residential - Single Family
Cooling: Central Air
Garage: 1 car attached
Heating: Central
Lot Size: 0.24 Acres
Roof Type: Shingle
Stories: 1.0
Taxes: $4,554
Year Built: 2022
Amenities
Cathedral Ceiling(s)
High Ceilings
Living Room/Dining Room Combo
Walk-In Closet(s)
Feature Descriptions
Appliances: Dishwasher, Electric Water Heater, Microwave, Range, Refrigerator
Days on Site: 2
Directions: US 17-92 Turn WEST BLUE SPRINGS , PASS WILLIAMS BLVD , RIGHT-CHESTNUT DOWN ON RIGHT
Exterior: Block
Flood Zone Code: X
Flooring: Luxury Vinyl, Tile
Foundation: Slab
Home Warranty Y/N: No
Listing Terms: Cash, Conventional, FHA, VA Loan
Lot: Unpaved
Lot Dimensions: 0.24
Ownership: Fee Simple
Pets Allowed: Yes
Pets Restrictions: Check with Zoning
Property Attached Y/N: No
Property Sub-Type: Single Family Residence
Sewer: Septic Tank
Showing Instructions: Lock Box Coded, Lock Box Electronic
Special Sale Provisions: Short Sale
Utilities: Cable Available, Electricity Connected
Water: Well
Water Access Y/N: No
Zoning: 01R4
Room Sizes
Living Room: 20x15
Kitchen: 14x11
Primary Bedroom: 13x12
Bedroom 2: 12x11
Bedroom 3: 12x11
Listed By / Shown By
Listed By
Agency Name: DELTONA LAKES REALTY INC
Agency Contact: 386-574-1401
Shown By
Agent Name: Rebecca Pierce
Agent Phone:
Agency Title: Glory International Real Estate Co

Estimate Your Payment
Estimated Payment
$ 1,134.42 per month $667.45 Principal & Interest $379.50 Property Tax $87.47 Homeowner's Insurance
231 Chestnut Avenue | MLS# V4951482
This single family home located at 231 Chestnut Avenue , Orange City, FL 32763 is currently listed for sale with an asking price of $299,900. This property was built in 2022 and has 3 bedrooms and 2 full baths with 1245 sq. ft. Chestnut Avenue is located in the ORANGE CITY TERRACE subdivision. Search ORANGE CITY TERRACE real estate on rpierce.gloryire.com today.