
BEDS3
BATHS2 full
SQUARE FEET1,710
MLS#A4705989
STATUSPending
PROPERTY TYPEResidential - Single Family
SUBDIVISIONPOINSETTIA PARK 2
Property Description
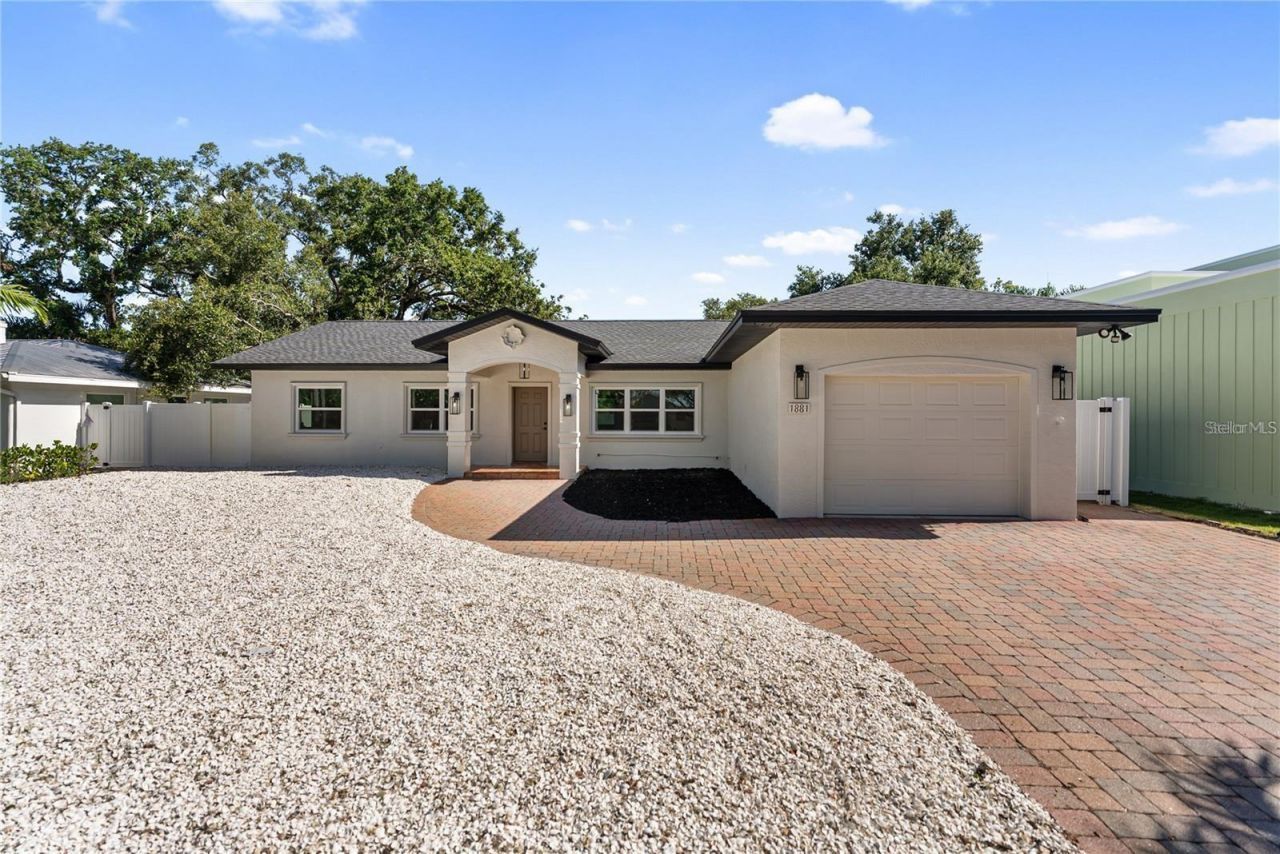
Under contract-accepting backup offers. *VIRTUALLY STAGED*Desirable West of the Trail location in the sought-after Southside school district! Welcome to 1881 Orchid Street, a beautifully updated 3-bedroom, 2-bath home with a bonus room and 1,710 square feet in Poinsettia Park. This charming home blends classic Sarasota character with modern updates, including authentic Spanish tile floors, an updated kitchen, hurricane-impact windows, new roof, new HVAC, and tankless water heater.Enjoy a bright Florida room, screened lanai, fenced backyard, 1-car garage, fresh landscaping, and low-maintenance shell front yard with paver driveway. The versatile bonus room with wood-accented ceilings is perfect for an office, studio, gym, or guest space.Just minutes to Sarasota Memorial Hospital, Southside Village, Morton's Market, and a short drive to the beaches of Siesta Key.
Property Features
Property Type: Residential - Single Family
Cooling: Central Air
Fenced: Yes
Garage: 1 car attached
Heating: Electric
Lot Size: 0.21 Acres
Roof Type: Shingle
Stories: 1.0
Taxes: $13,272
Year Built: 1953
Amenities
Crown Molding
Thermostat
Sidewalk
Feature Descriptions
Additional Rooms: Bonus Room, Florida Room
Appliances: Built-In Oven, Cooktop, Dishwasher, Refrigerator, Tankless Water Heater
Days on Site: 13
Directions: US 41 South to West/Right on Orchid Street to Property on the Right
Exterior: Stucco
Fencing: Fenced, Vinyl
Flood Zone Code: X
Flooring: Tile
Foundation: Slab
Home Warranty Y/N: No
Listing Terms: Cash, Conventional, FHA, Lease Purchase
Lot Dimensions: 0.21
Ownership: Fee Simple
Parking: Garage Door Opener
Parking Notes: Garage Door Opener
Patio/Porch: Screened
Property Attached Y/N: No
Property Sub-Type: Single Family Residence
Sewer: Public Sewer
Showing Instructions: Combination Lock Box, ShowingTime
Special Sale Provisions: None
Utilities: Electricity Connected, Public, Sewer Connected, Water Connected
Water: Public
Water Access Y/N: No
Windows: Storm Window(s)
Zoning: RSF3
Room Sizes
Primary Bedroom: 14x11
Bedroom 2: 12x10
Bedroom 3: 11x10
Living Room: 20x17
Dining Room: 11x10
Kitchen: 11x10
Laundry: 8x6.5
Bonus Room: 21x13
Bathroom 1: 8x7
Bathroom 2: 7x5
Florida Room: 15x9
Local Schools
High School: Sarasota High
Middle School: Brookside Middle
Elementary School: Southside Elementary
Listed By / Shown By
Listed By
Agency Name: OPTIMUS CREIA
Agency Contact: 941-270-3323
Shown By
Agent Name: Rebecca Pierce
Agent Phone:
Agency Title: Glory International Real Estate Co

Estimate Your Payment
Estimated Payment
$ 3,618.20 per month $2,221.12 Principal & Interest $1,106.00 Property Tax $291.08 Homeowner's Insurance
1881 Orchid Street | MLS# A4705989
This single family home located at 1881 Orchid Street, Sarasota, FL 34239 is currently listed for sale with an asking price of $998,000. This property was built in 1953 and has 3 bedrooms and 2 full baths with 1710 sq. ft. Orchid Street is located in the POINSETTIA PARK 2 subdivision. Search POINSETTIA PARK 2 real estate on rpierce.gloryire.com today.