
BEDS4
BATHS2 full 1 partial
SQUARE FEET2,616
MLS#S5150370
STATUS(Bank Owned) - Active
PROPERTY TYPEResidential - Single Family
SUBDIVISIONFOREST
Property Description
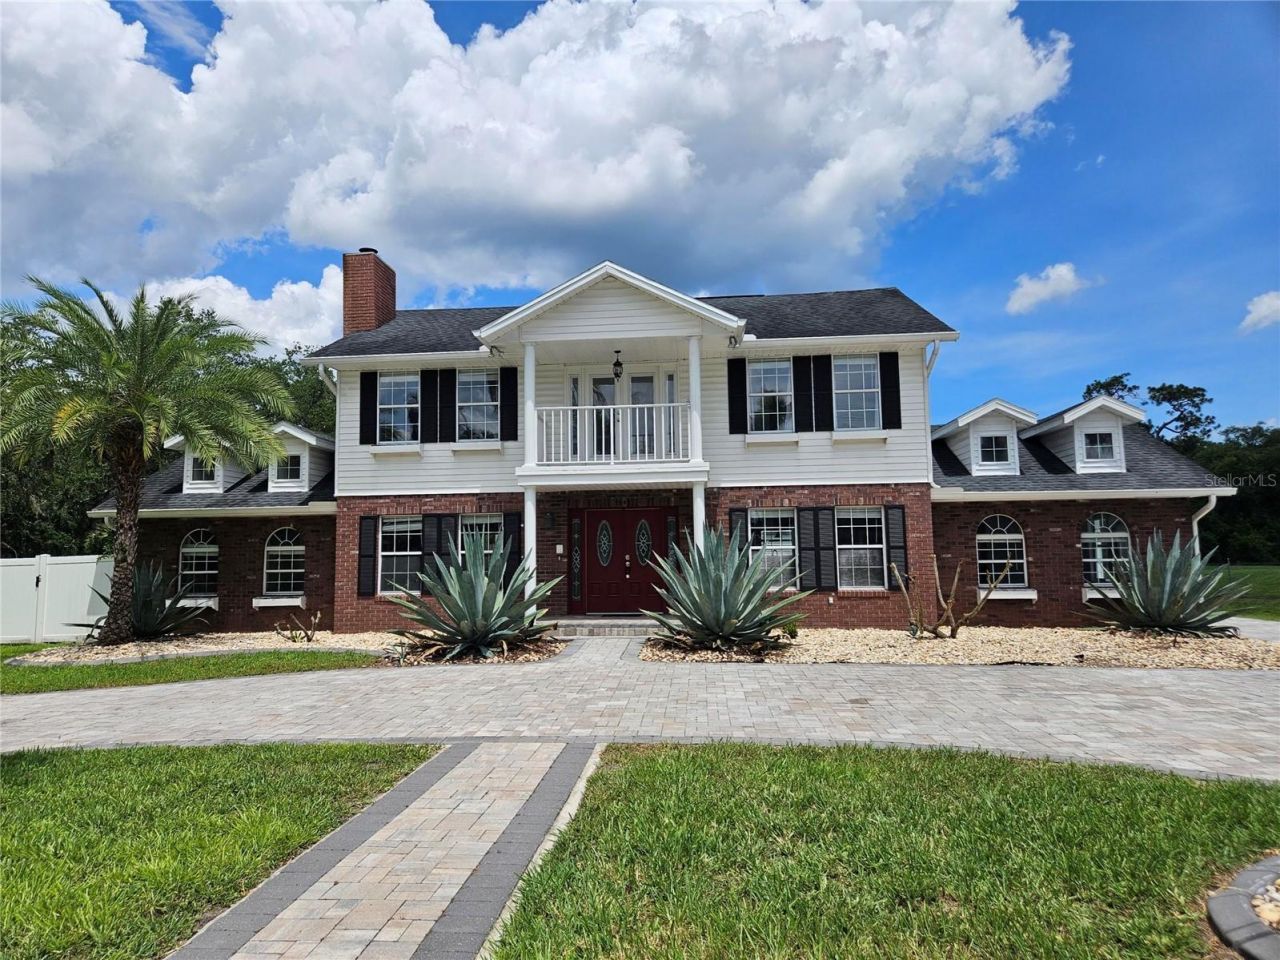
One or more photo(s) has been virtually staged. A MUST SEE! THIS PROPERTY WILL NOT LAST LONG! BEAUTIFUL CURB APPEAL ON A LEVEL ONE ACRE LOT, VERY LARGE OPEN LOT ON A CUL-DE-SAC AT THE END OF A MAGNIFICENT TREE LINED STREET... WITH NO HOA! CIRCULAR DRIVE WITH BEAUTIFUL PALM TREES. Generous sized 2 CAR GARAGE and Large bonus building in the backyard. The kitchen has 42-inch upper cherry cabinets, granite countertops, a large center island and stainless-steel appliances. Master bedroom is extra-large with a balcony, walk in closet, walk-in shower and double sinks. There are a lot of living areas, including a living room, office, den, dining, bonus room, and breakfast area. It has two AC units to regulate the temperature throughout the home. The fireplace is a great addition to the home for creating a coxy, relaxing ambience. Open backyard which provides a tremendous amount of space for activities in both the front and back yard. Plenty of space to add a pool! New electrical panel upgrade 2026. New upgraded adapter and pump add to well in 2026. GARAGE 22X31 AND METAL BUIDING 30X60. SOLD AS IS. Schedule a showing Soon!
Property Features
Property Type: Residential - Single Family
Cooling: Central Air
Garage: 2
Heating: Central
Lot Size: 0.99 Acres
Roof Type: Shingle
Stories: 2.0
Taxes: $6,231
Year Built: 1992
Amenities
Eat-in Kitchen
PrimaryBedroom Upstairs
Solid Surface Counters
Walk-In Closet(s)
Window Treatments
Balcony
French Doors
Lighting
Feature Descriptions
Additional Rooms: Bonus Room, Den/Library/Office, Formal Dining Room Separate
Appliances: Dishwasher, Disposal, Microwave, Range, Refrigerator
Directions: SOUTH ON JOHN YOUNG PARKWAY TO PLEASANT HILL RD., SOUTH TO GREENLEAF, RIGHT ON TAGLEWOOD DRIVE TO PROPERTY.
Exterior: Block, Brick, Vinyl Siding
Fireplace: Masonry
Fireplace Y/N: Yes
Flood Zone Code: X
Flooring: Carpet, Ceramic Tile, Laminate
Foundation: Slab
Home Warranty Y/N: No
Listing Terms: Cash, Conventional, FHA, VA Loan
Lot: Cul-De-Sac
Lot Dimensions: 0.99
Other Structures: Shed(s), Storage, Workshop
Ownership: Fee Simple
Parking: Circular Driveway
Parking Notes: Circular Driveway
Property Attached Y/N: No
Property Sub-Type: Single Family Residence
Sewer: Septic Tank
Showing Instructions: Call Listing Agent, Combination Lock Box
Special Sale Provisions: Real Estate Owned
Utilities: Cable Available, Electricity Connected, Public, Water Connected
Water: Private, Well
Water Access Y/N: No
Windows: Blinds
Zoning: OAR1
Room Sizes
Living Room: 15x13
Dining Room: 12x14
Den: 18x14
Kitchen: 16x10
Primary Bedroom: 16x14
Bedroom 1: 12x12
Listed By / Shown By
Listed By
Agency Name: HAPPY DAYS REALTY LLC
Agency Contact: 407-390-0895
Shown By
Agent Name: Rebecca Pierce
Agent Phone:
Agency Title: Glory International Real Estate Co

Estimate Your Payment
Estimated Payment
$ 1,876.04 per month $1,199.58 Principal & Interest $519.25 Property Tax $157.21 Homeowner's Insurance
1845 Tanglewood Drive | MLS# S5150370
This single family home located at 1845 Tanglewood Drive, Kissimmee, FL 34746 is currently listed for sale with an asking price of $539,000. This property was built in 1992 and has 4 bedrooms and 2 full and 1 partial baths with 2616 sq. ft. Tanglewood Drive is located in the FOREST subdivision. Search FOREST real estate on rpierce.gloryire.com today.