
BEDS3
BATHS2 full 1 partial
SQUARE FEET1,673
MLS#TB8567788
STATUSPending
PROPERTY TYPERental - Townhouse
SUBDIVISIONWESTWOOD
Property Description
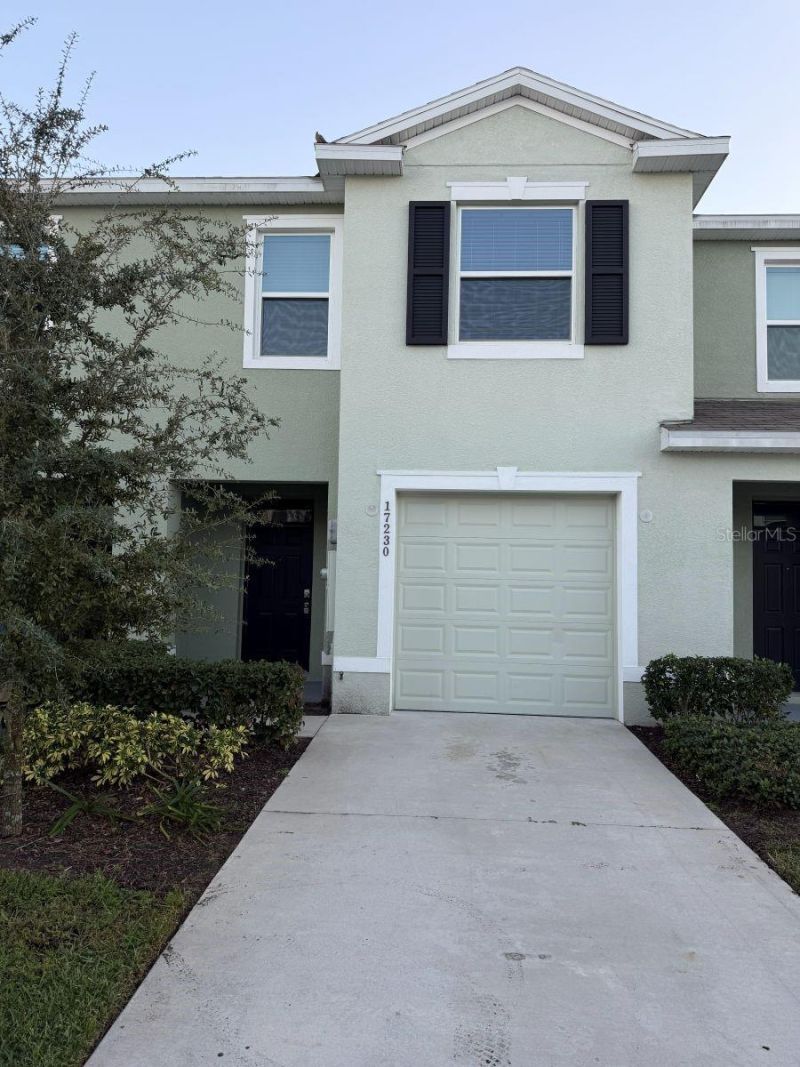
Beautiful 3-bedroom, 2.5-bath townhome in desirable Land O' Lakes! This spacious home features durable block construction and offers the comfort of a single-family home without the hassle of exterior landscaping, which is taken care of by the HOA. The home features an open and inviting living area with plenty of space for relaxing and entertaining. Enjoy Florida's beautiful weather on the large, covered patio. A washer and dryer are also included. Residents of the Westwood community can enjoy great amenities, including a swimming pool, cabana, playground, dog park, green spaces, and paved walking trails. The home is conveniently located near highly rated schools, shopping, restaurants, and major roadways, including the Veterans Expressway and US Highway 41. Tampa International Airport is approximately 30 minutes away. This home is a great choice for comfortable and convenient living!
Property Features
Property Type: Rental - Townhouse
Cooling: Central Air
Heating: Central, Heat Pump
Lot Size: 0.04 Acres
Year Built: 2024
Amenities
Open Floorplan
Feature Descriptions
Appliances: Dishwasher, Disposal, Dryer, Electric Water Heater, Microwave, Range, Refrigerator, Washer
Association Amenities: Clubhouse, Playground, Pool
Builder: DR HORTON
Community Features: Clubhouse, Dog Park, Park, Playground, Pool, Sidewalks
Days on Site: 3
Directions: Take Veterans Expressway (Suncoast Parkway) toward State Road 54.Take the exit toward SR 54 and head east.Turn left onto Bexley Village Drive.At the roundabout, take the second exit to continue on Bexley Village Drive.At the next roundabout, take the firs
Flood Zone Code: X
Flooring: Carpet, Ceramic Tile
Garage Dimensions: 11x20
HOA Y/N: Yes
Home Warranty Y/N: No
Lot Dimensions: 0.04
Model: Glen
Other Equipment: Irrigation Equipment
Parking: Parking Pad
Parking Notes: Parking Pad
Pets Allowed: Cats OK, Dogs OK
Pets Restrictions: Per HOA Guidelines
Pool: Other
Property Attached Y/N: No
Property Sub-Type: Townhouse
Sewer: Public Sewer
Showing Instructions: Appointment Only
Utilities: Public
Water: Public
Water Access Y/N: No
Windows: Blinds, Double Pane Windows, Low-Emissivity Windows
Room Sizes
Great Room: 15x14
Dining Room: 11x10
Kitchen: 8x10
Primary Bedroom: 15x11
Bedroom 3: 11x10
Bedroom 2: 11x11
Local Schools
High School: Sunlake High School-PO
Middle School: Charles S. Rushe Middle-PO
Elementary School: Bexley Elementary School
Listed By / Shown By
Listed By
Agency Name: DALTON WADE INC
Agency Contact: 888-668-8283
Shown By
Agent Name: Rebecca Pierce
Agent Phone:
Agency Title: Glory International Real Estate Company

17230 Amber Aspen Way | MLS# TB8567788
This property located at 17230 Amber Aspen Way, Land O Lakes, FL 34638 is currently listed for rent with an asking price of $1,950 / Monthly. Search Land O Lakes real estate on rpierce.gloryire.com today.