
BEDS3
BATHS2 full
SQUARE FEET1,744
MLS#A4692347
STATUSPending
PROPERTY TYPEResidential - Condominium
SUBDIVISIONLANDINGS CARRIAGEHOUSE I
Property Description
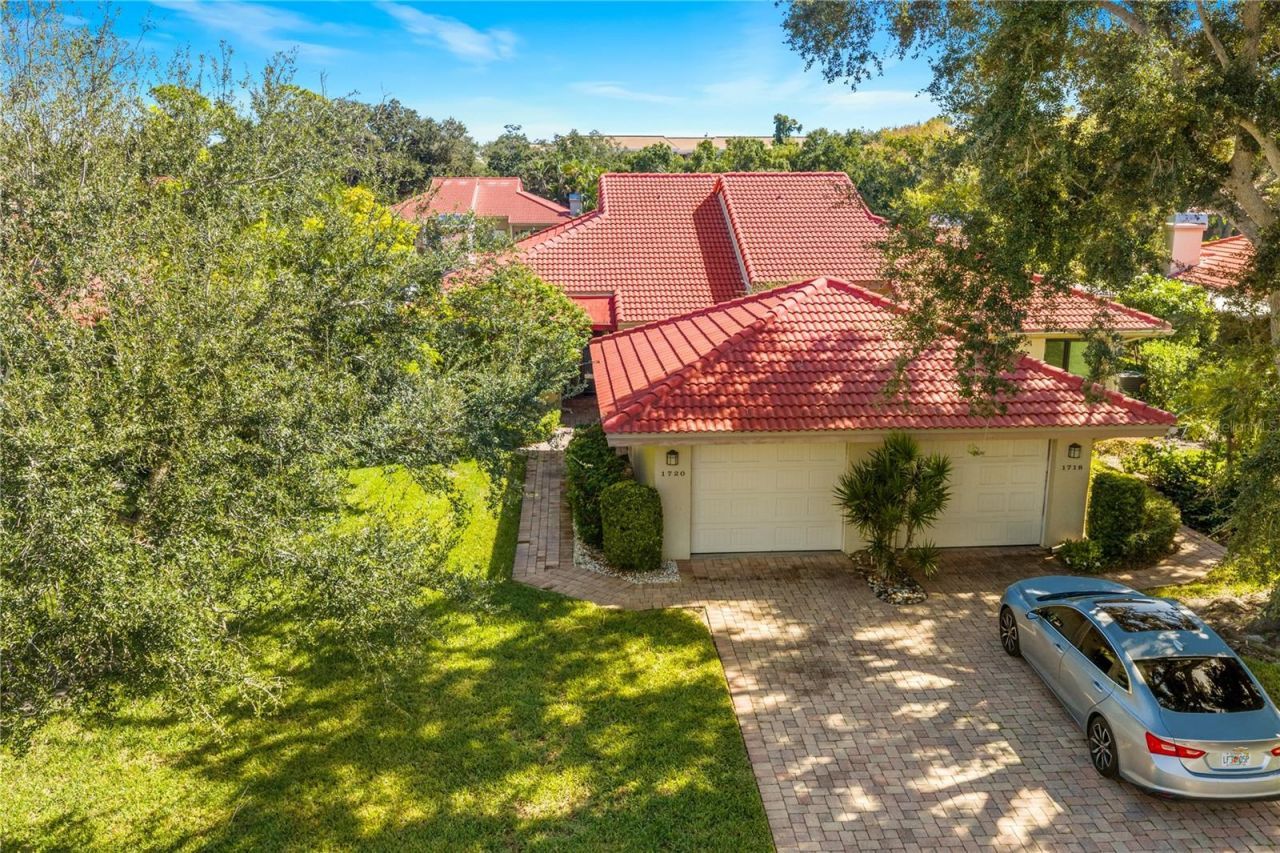
Under contract-accepting backup offers. Welcome to The Landings, one of Sarasota's most sought-after gated communities west of the trail, where mature landscaping, winding tree-lined roads, and a true sense of privacy create a lifestyle that feels both peaceful and connected. Perfectly positioned along the only seawall-lined section of the lake, this maintenance-free Carriage House villa offers a rare combination of space, natural light, waterfront tranquility, and thoughtful upgrades in one of Sarasota's most desirable locations.Offering 1,816 square feet of living space, this beautifully maintained residence features 3 bedrooms plus a flexible office/den, ideal for working from home, accommodating guests, or creating a private retreat. From the moment you step inside, soaring ceilings, expansive windows, and abundant natural light create an immediate sense of openness and comfort. Designed for effortless everyday living and entertaining, the spacious layout flows seamlessly between indoor and outdoor spaces, with multiple private patios and a glass-enclosed sunroom that is fully climate controlled with its own dedicated zoned system, allowing you to enjoy peaceful lake views year-round in total comfort.The interior blends timeless style with modern functionality, featuring quartz and granite countertops, rich wood cabinetry, luxury vinyl flooring, and stainless steel appliances. The primary suite offers a spacious and relaxing retreat with dual closets, an oversized vanity area, and an elegant ensuite bath finished with marble flooring and a walk-in shower.Additional upgrades and features include an Aerus air scrubber and purification system, hurricane-rated impact windows and sliding glass doors, a barrel tile roof replaced in 2022, and generous storage throughout. The detached extended one-car garage adds everyday convenience with an epoxy-coated floor, integrated laundry area, and additional storage space.Beyond the home itself, The Landings offers a lifestyle few communities can match. Residents enjoy scenic lakes, neighborhood parks, over 4 miles of walking and nature trails, a boardwalk, gazebo, and direct access to Roberts Bay with a private fishing pier and kayak launch. Optional membership to The Landings Racquet Club provides access to 8 Har-Tru tennis courts, pickleball, a fitness center, heated pool, spa, pro shop, library, clinics, lessons, tournaments, and year-round social events.Ideally located between the Siesta Key bridges, just minutes from Siesta Key Beach, top-rated schools, shopping, dining, and downtown Sarasota, this is more than a home-it's an opportunity to experience the best of Sarasota living in a community residents truly love to call home.
Property Features
Property Type: Residential - Condominium
Cooling: Central Air, Humidity Control, Zoned
Garage: 1
Heating: Central, Heat Pump
Roof Type: Tile
Stories: 1.0
Taxes: $5,648
Year Built: 1982
Amenities
Built-in Features
Ceiling Fans(s)
High Ceilings
Open Floorplan
Primary Bedroom Main Floor
Solid Surface Counters
Split Bedroom
Stone Counters
Thermostat
Vaulted Ceiling(s)
Walk-In Closet(s)
Window Treatments
Courtyard
Garden
Hurricane Shutters
Shade Shutter(s)
Sidewalk
Storage
Tennis Court(s)
Feature Descriptions
Appliances: Bar Fridge, Dishwasher, Dryer, Electric Water Heater, Microwave, Range, Refrigerator, Washer, Wine Refrigerator
Association Amenities: Clubhouse, Fitness Center, Gated, Maintenance, Optional Additional Fees, Pool, Recreation Facilities, Security, Tennis Court(s), Trail(s)
Community Features: Association Recreation - Owned, Buyer Approval Required, Clubhouse, Deed Restrictions, Fitness Center, Gated Community - Guard, Irrigation-Reclaimed Water, Pool, Sidewalks, Tennis Court(s)
Condo Fee: $2815/ Quarterly
Days on Site: 28
Directions: US 41 to Landings Blvd. West on Landings Blvd, through main gate to Kestral Pkwy S. Left on Kestral Pkwy S to 1720.
Exterior: Concrete, Stucco
Fireplace: Living Room, Wood Burning
Fireplace Y/N: Yes
Flood Zone Code: X
Flooring: Carpet, Luxury Vinyl, Tile
Foundation: Slab
Frontage Lake: 30
Garage Dimensions: 17x11
HOA Y/N: Yes
Home Warranty Y/N: No
Listing Terms: Cash, Conventional
Lot: Paved
Number of Pets: 2
Other Equipment: Irrigation Equipment
Ownership: Condominium
Parking: Driveway, Off Street
Parking Notes: Driveway, Off Street
Patio/Porch: Covered, Patio
Pets Allowed: Yes
Pets Size: Extra Large (101+ Lbs.)
Property Attached Y/N: No
Property Sub-Type: Villa
Security: Gated Community, Security Gate, Smoke Detector(s)
Sewer: Public Sewer
Showing Instructions: 24 Hour Notice, Appointment Only, Combination Lock Box, Lockbox - Other, ShowingTime
Special Sale Provisions: None
Utilities: Electricity Connected, Public, Sewer Connected, Underground Utilities, Water Connected
Vegetation: Mature Landscaping, Oak Trees, Trees/Landscaped
Water: Public
Water Access Y/N: No
Waterfront Features: Lake Front
Water View: Lake
Windows: Shades, Shutters, Window Treatments
Zoning: RSF2
Room Sizes
Primary Bedroom: 16x11
Bedroom 2: 11x12
Bedroom 3: 11x15
Dining Room: 16x9
Kitchen: 16x9
Living Room: 17x21
Florida Room: 28x9
Primary Bathroom: 11x11
Local Schools
High School: Riverview High
Middle School: Brookside Middle
Elementary School: Phillippi Shores Elementary
Listed By / Shown By
Listed By
Agency Name: PREFERRED SHORE LLC
Agency Contact: 941-999-1179
Shown By
Agent Name: Rebecca Pierce
Agent Phone:
Agency Title: Glory International Real Estate Company

Estimate Your Payment
Estimated Payment
$ 1,792.21 per month $1,168.42 Principal & Interest $470.67 Property Tax $153.13 Homeowner's Insurance
1720 Kestral Park Way S, Unit 49 | MLS# A4692347
This condo located at 1720 Kestral Park Way S, Unit 49, Sarasota, FL 34231 is currently listed for sale with an asking price of $525,000. This property was built in 1982 and has 3 bedrooms and 2 full baths with 1744 sq. ft. Kestral Park Way S, Unit 49 is located in the LANDINGS CARRIAGEHOUSE I subdivision. Search LANDINGS CARRIAGEHOUSE I real estate on rpierce.gloryire.com today.