
BEDS3
BATHS2 full
SQUARE FEET1,231
MLS#OM703386
STATUSPending
PROPERTY TYPEResidential - Single Family
SUBDIVISIONWOODS & LAKES
Property Description
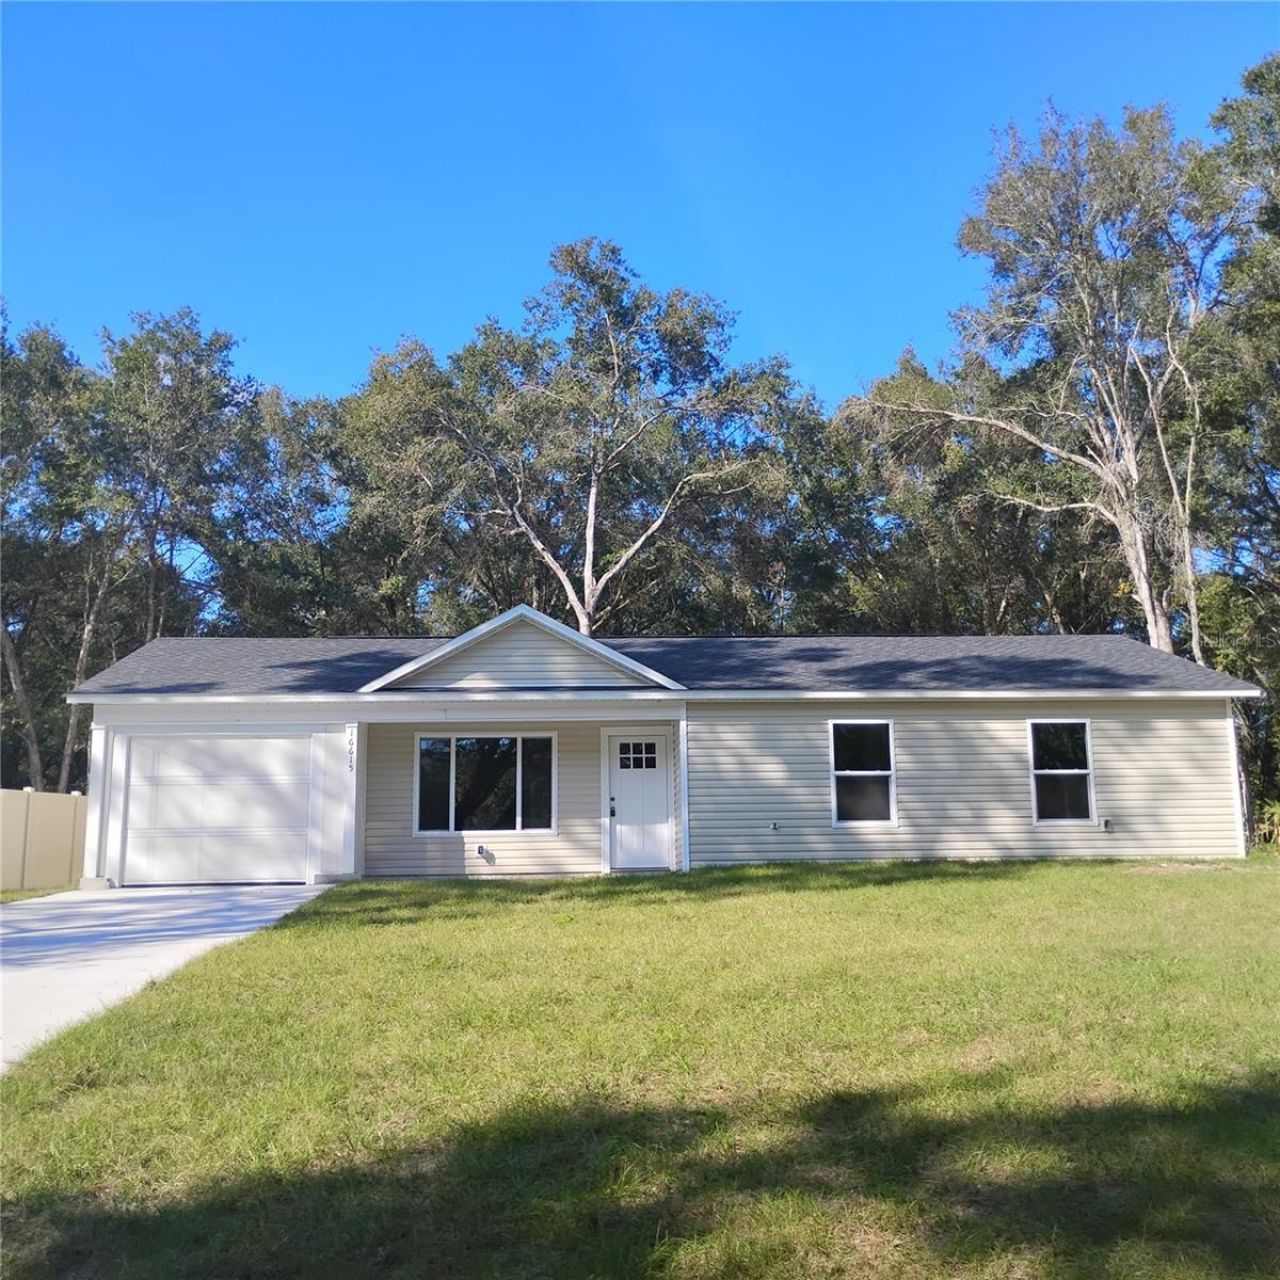
Under contract-accepting backup offers. BRAND NEW 3 BEDROOM 2 BATH HOME WITH AN ATTACHED 1 SCREENED IN CARPORT. HOME FEATURES ARE COUNTRY STYLE FRONT PORCH, GRANITE COUNTER TOPS, OPEN FLOOR PLAN, INSIDE LAUNDRY, VAULTED CEILINGS, CEILING FANS, LARGE SLIDING GLASS DOOR LEADING TO PATIO, STAINLESS STEEL APPLIANCES, WALK IN MASTER CLOSET, SOFT CLOSE CABINET DOORS, MUCH MORE. A MUST SEE! THIS HOMES COMES WITH SEVERAL BUILDER'S UPGRADES. PROPERTY IS LOCATED IN THE WOODS AND LAKES SUBDIVISION IN THE OCALA NATIONAL FOREST. PROPERTY OWNERS HAVE ACCESS TO PAVED AIRPORT RUNWAY WHEN YOU JOIN THE VOLUNTARY ASSOCIATION. YOU ALSO WILL ENJOY SEVERAL LAKES IN THE COMMUNITY THAT ARE GREAT FOR FISHING AND KAYAKING. SUBDIVISION IS NEARLY SURROUNDED BY THE OCALA NATIONAL FOREST! FOREST AFFORDS YOU ALMOST 1/2 MILLION ACRES OF FOREST TO ROAM, 600 LAKES, 2 RIVERS. JUNIPER SPRINGS, SILVER GLEN SPRINGS, SALT SPRINGS AND SILVER SPRINGS. SEVERAL LAKES TO WATER SKI, SWIM, BASS FISHING. TONS OF CAMPING, HIKING, HORSE BACK TRAILS, ATV TRAILS AND JEEP TRAILS. HOME IS LOCATED 1 HOUR FROM DAYTONA BEACH. COME ENJOY THE GREAT OUTDOORS, YOU DESERVE IT! Any photos depicted are for illustration purposes only and only to show layout. Interior and exterior colors, finishes, and garage orientation will vary for actual home.
Property Features
Property Type: Residential - Single Family
Cooling: Central Air
Heating: Central, Electric, Heat Pump
Lot Size: 0.31 Acres
Roof Type: Shingle
Stories: 1.0
Taxes: $141
Year Built: 2025
Amenities
Ceiling Fans(s)
High Ceilings
Open Floorplan
Stone Counters
Vaulted Ceiling(s)
Walk-In Closet(s)
Lighting
Sliding Doors
Feature Descriptions
Appliances: Dishwasher, Electric Water Heater, Microwave, Range
Association Amenities: Airport/Runway
Builder: FLORIDA DREAM HOME GROUP
Community Features: Airport/Runway, Clubhouse
Days on Site: 345
Directions: East on HWY 40 from Silver Spring's Walmart approximately 11 miles To Right on CR 314A, Left SE 49th ST RD (turns into SE 180th Ave RD) Right SE 61st Place, Right SE 63rd Lane to home on Left BEFORE SE 165th CT.
Exterior: Vinyl Siding, Frame
Flood Zone Code: X
Flooring: Luxury Vinyl
Foundation: Slab
HOA Y/N: Yes
Home Warranty Y/N: Yes
Listing Terms: Cash, Conventional, FHA, USDA Loan, VA Loan
Lot: Cleared, Paved
Lot Dimensions: 0.31
Model: Raven
Number of Septics: 1
Number of Wells: 1
Ownership: Fee Simple
Patio/Porch: Covered, Front Porch, Patio, Screened
Pets Allowed: Yes
Property Attached Y/N: No
Property Sub-Type: Single Family Residence
Sewer: Septic Tank
Showing Instructions: ShowingTime
Special Sale Provisions: None
Special View Info: Water
Utilities: Cable Available, Electricity Connected, Phone Available, Water Connected
Water: Well
Water Access: Lake - Chain of Lakes
Water Access Y/N: Yes
Waterfront Features: Private Lake Dues Required
Water View: Lake
Zoning: R1
Room Sizes
Kitchen: 12x11
Dining Room: 11x10
Primary Bedroom: 16x12
Local Schools
High School: Lake Weir High School
Middle School: Lake Weir Middle School
Elementary School: East Marion Elementary School
Listed By / Shown By
Listed By
Agency Name: SUN REALTY & ASSOC
Agency Contact: 352-625-2001
Shown By
Agent Name: Rebecca Pierce
Agent Phone:
Agency Title: Glory International Real Estate Co

Estimate Your Payment
Estimated Payment
$ 565.29 per month $489.40 Principal & Interest $11.75 Property Tax $64.14 Homeowner's Insurance
16615 SE 63rd Lane | MLS# OM703386
This single family home located at 16615 SE 63rd Lane, Ocklawaha, FL 32179 is currently listed for sale with an asking price of $219,900. This property was built in 2025 and has 3 bedrooms and 2 full baths with 1231 sq. ft. SE 63rd Lane is located in the WOODS & LAKES subdivision. Search WOODS & LAKES real estate on rpierce.gloryire.com today.