
BEDS4
BATHS2 full
SQUARE FEET1,500
MLS#TB8512642
STATUSActive
PROPERTY TYPEResidential - Single Family
SUBDIVISIONAMBLESIDE 2ND
Property Description
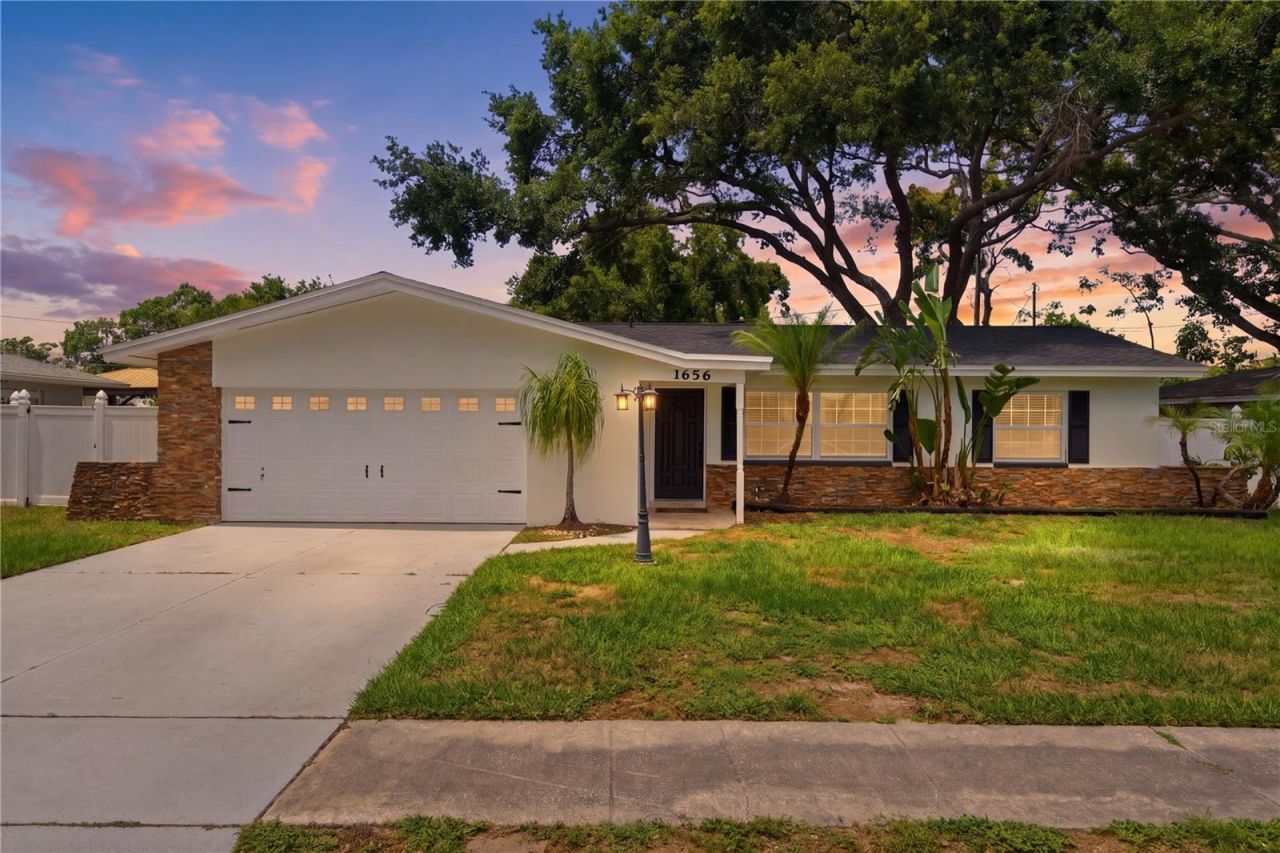
Beautifully updated 4-bedroom, 2-bathroom home with a spacious 2-car garage, centrally located in Clearwater just minutes from world-famous beaches, shopping, dining, and entertainment. This move-in ready property features a brand-new roof (2026), new electric panel(2026), new flooring throughout(2026), remodeled bathrooms, and a stunning custom kitchen complete with brand-new appliances(2026), Newer AC (2020), Newer water heater (2020), well sprinkler system, newly painted inside & out.Inside, you'll find a perfect blend of style and comfort with elegant travertine tile flooring and luxury vinyl plank throughout the home, complemented by modern light fixtures, stone & marble countertops and contemporary finishes. The flexible floor plan offers plenty of space for working from home, entertaining, or relaxing with family and friends.Conveniently located near major roadways, top-rated beaches, shopping centers, and local restaurants, this beautifully renovated home combines modern upgrades with an unbeatable Clearwater location. Don't miss this exceptional opportunity!
Property Features
Property Type: Residential - Single Family
Cooling: Central Air
Garage: 2 car attached
Heating: Central
Lot Size: 0.19 Acres
Roof Type: Shingle
Stories: 1.0
Taxes: $4,274
Year Built: 1969
Amenities
Crown Molding
Eat-in Kitchen
L Dining
Living Room/Dining Room Combo
Primary Bedroom Main Floor
Solid Wood Cabinets
Split Bedroom
Window Treatments
Lighting
Private Yard
Sprinkler Metered
Feature Descriptions
Appliances: Dishwasher, Microwave, Refrigerator
Days on Site: 2
Directions: HEADING N ON HIGHLAND AVE, RIGHT ON PALMETTO ST, LEFT ON MCRAE DR AND RIGHT ON WEBB DR.
Exterior: Block
Flood Zone Code: X
Flooring: Tile, Travertine, Vinyl
Foundation: Block
Home Warranty Y/N: No
Listing Terms: Cash, Conventional, FHA, VA Loan
Lot Dimensions: 0.19
Other Equipment: Private Yard
Ownership: Fee Simple
Property Attached Y/N: No
Property Sub-Type: Single Family Residence
Sewer: Public Sewer
Showing Instructions: Supra Lock Box
Special Sale Provisions: None
Utilities: Cable Available, Electricity Connected
Water: None
Water Access Y/N: No
Listed By / Shown By
Listed By
Agency Name: MAVREALTY
Agency Contact: nina@Mavrealty.com
Shown By
Agent Name: Rebecca Pierce
Agent Phone:
Agency Title: Glory International Real Estate Co

Estimate Your Payment
Estimated Payment
$ 1,677.71 per month $1,168.42 Principal & Interest $356.17 Property Tax $153.13 Homeowner's Insurance
1656 Webb Drive | MLS# TB8512642
This single family home located at 1656 Webb Drive, Clearwater, FL 33755 is currently listed for sale with an asking price of $525,000. This property was built in 1969 and has 4 bedrooms and 2 full baths with 1500 sq. ft. Webb Drive is located in the AMBLESIDE 2ND subdivision. Search AMBLESIDE 2ND real estate on rpierce.gloryire.com today.