
BEDS4
BATHS3 full
SQUARE FEET3,038
MLS#G5120185
STATUSActive
PROPERTY TYPEResidential - Single Family
SUBDIVISIONHILLS OF MINNEOLA
Property Description
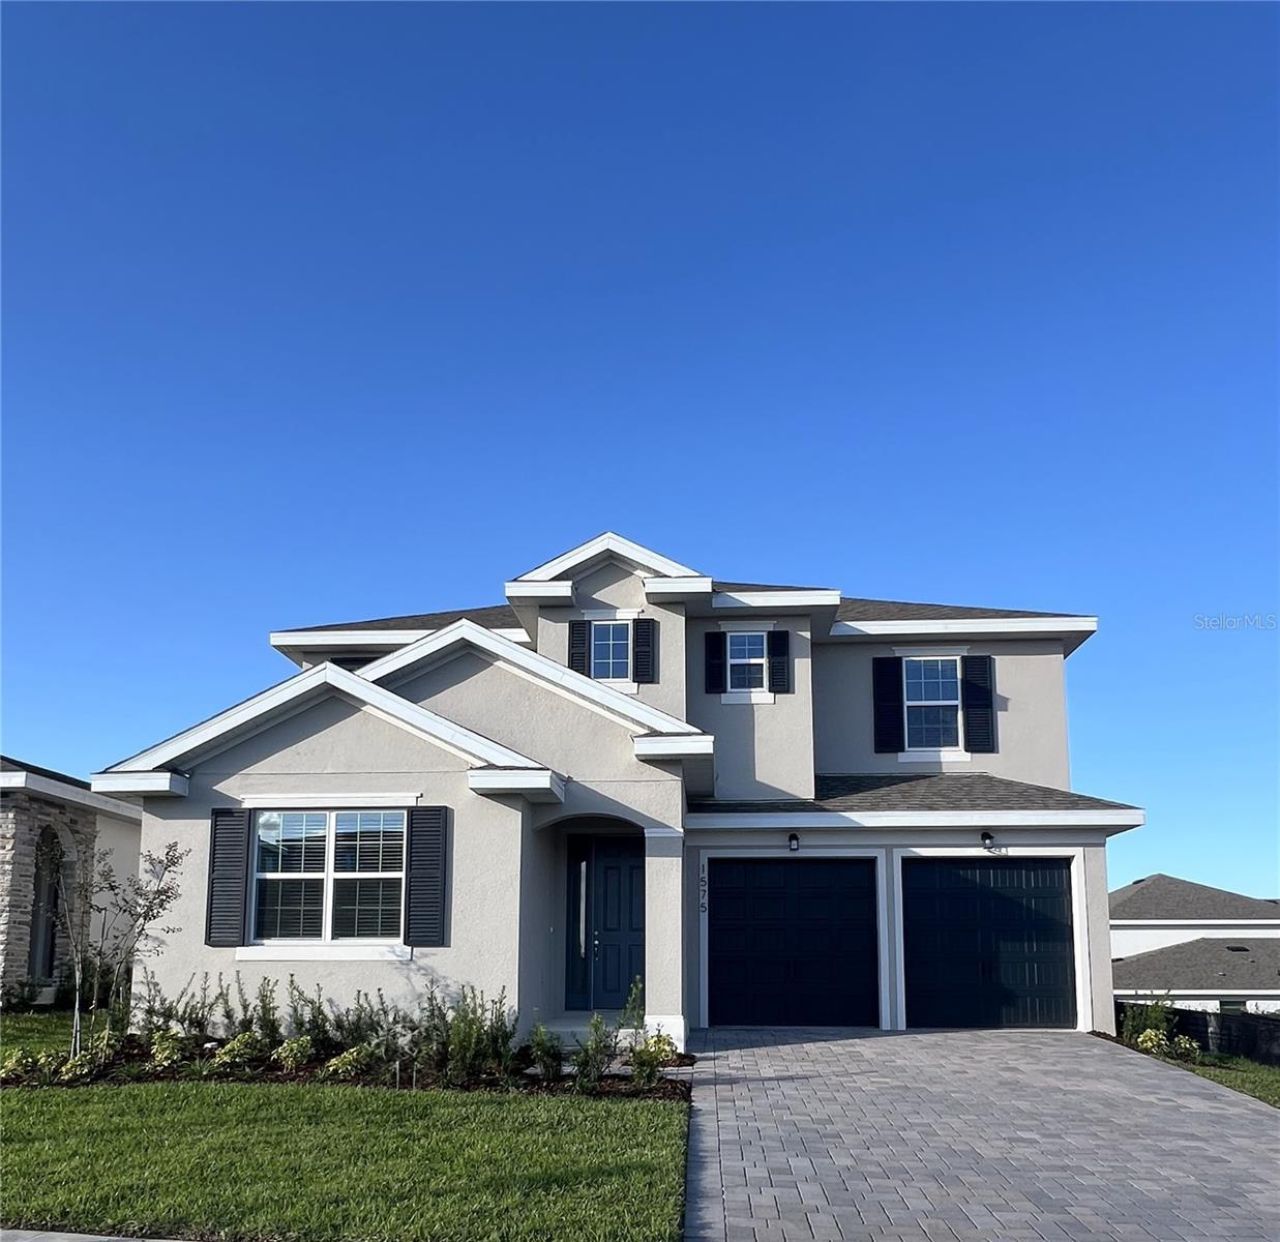
Welcome to the stunning Biscayne floorplan, a beautifully designed two-story home offering 4 bedrooms and 3 full bathrooms with a thoughtfully crafted layout perfect for modern living. The expansive owner's suite is located upstairs, featuring a private 21' retreat that creates the perfect space for relaxation, along with a luxurious en-suite bath complete with a double shower. At the heart of the home, you'll find a huge gourmet kitchen showcasing extended cabinetry, abundant storage, and an ideal setup for both everyday living and entertaining. The open-concept design flows seamlessly into the main living areas and out through a dramatic 12' sliding glass door, bringing in natural light and connecting indoor and outdoor spaces. Step outside to enjoy a large backyard with endless possibilities, perfect for entertaining, creating a dream oasis.
Property Features
Property Type: Residential - Single Family
Cooling: Central Air
Garage: 2 car attached
Heating: Central, Electric, Heat Pump
Home Style: Contemporary
Lot Size: 0.21 Acres
Roof Type: Shingle
Stories: 2.0
Taxes: $3,595
Year Built: 2026
Amenities
Carbon Monoxide Detector(s)
High Ceilings
Kitchen/Family Room Combo
Open Floorplan
PrimaryBedroom Upstairs
Split Bedroom
Thermostat
Walk-In Closet(s)
Lighting
Sidewalk
Sprinkler Metered
Feature Descriptions
Additional Rooms: Family Room
Appliances: Built-In Oven, Cooktop, Dishwasher, Disposal, Electric Water Heater, Microwave, Range Hood
Association Amenities: Clubhouse, Fence Restrictions, Park, Playground, Pool
Barn Features: None
Builder: DREAM FINDERS HOMES
Community Features: Deed Restrictions, Fitness Center, Park, Playground, Pool, Sidewalks, Street Lights
Days on Site: 8
Directions: Turnpike to Minneola Exit, turn N on Hancock Rd and the neighborhood is on the right across the street from Advent Health.
Exterior: Block, Stucco
Flood Zone Code: X
Flooring: Carpet, Ceramic Tile, Tile
Foundation: Slab
Garage Dimensions: 19x21
HOA Fee: 118/ Quarterly
HOA Y/N: Yes
Home Warranty Y/N: Yes
Listing Terms: Cash, Conventional, FHA, VA Loan
Lot: Sidewalk, Paved
Lot Dimensions: 0.21
Model: BISCAYNE (A)
Other Equipment: Irrigation Equipment
Ownership: Fee Simple
Parking: Driveway, Garage Door Opener
Parking Notes: Driveway, Garage Door Opener
Patio/Porch: Enclosed, Front Porch, Rear Porch, Screened
Pets Allowed: Yes
Property Attached Y/N: No
Property Sub-Type: Single Family Residence
Security: Smoke Detector(s)
Sewer: Public Sewer
Showing Instructions: ShowingTime
Special Sale Provisions: None
Utilities: Cable Available, Electricity Available, Fiber Optics, Phone Available, Sewer Available, Sprinkler Meter, Sprinkler Recycled, Underground Utilities, Water Available
Water: Public
Water Access Y/N: No
Windows: Carbon Mono/Detector, Double Pane Windows, Insulated Windows, Low-Emissivity Windows
Zoning: PUD-R
Room Sizes
Living Room: 20x16.2
Dining Room: 18.6x12.6
Kitchen: 15x17
Primary Bedroom: 16x21
Bedroom 2: 13.2x13.5
Bedroom 3: 11.9x11
Bedroom 4: 13x11
Bonus Room: 13x14.1
Local Schools
High School: Lake Minneola High
Middle School: Minneola Horizon Academy K-8
Elementary School: Minneola Horizon Academy K-8
Listed By / Shown By
Listed By
Agency Name: OLYMPUS EXECUTIVE REALTY INC
Agency Contact: mls@oerfl.com
Shown By
Agent Name: Rebecca Pierce
Agent Phone:
Agency Title: Glory International Real Estate Company

Estimate Your Payment
Estimated Payment
$ 1,981.07 per month $1,486.66 Principal & Interest $299.58 Property Tax $194.83 Homeowner's Insurance
1575 Cadence Street | MLS# G5120185
This single family home located at 1575 Cadence Street, Minneola, FL 34715 is currently listed for sale with an asking price of $667,990. This property was built in 2026 and has 4 bedrooms and 3 full baths with 3038 sq. ft. Cadence Street is located in the HILLS OF MINNEOLA subdivision. Search HILLS OF MINNEOLA real estate on rpierce.gloryire.com today.