
BEDS4
BATHS3 full
SQUARE FEET3,543
MLS#TB8550716
STATUSActive
PROPERTY TYPEResidential - Single Family
SUBDIVISIONDEER CREEK
Property Description
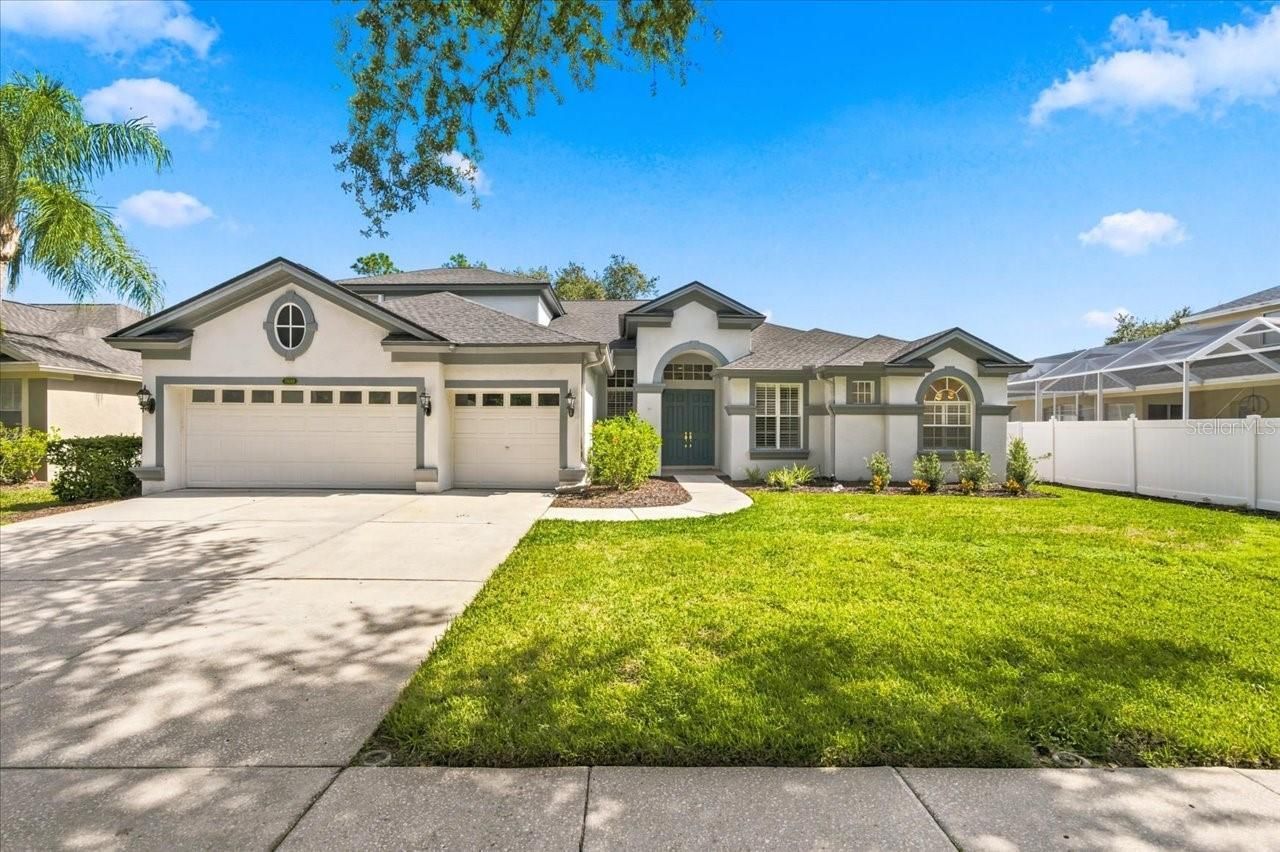
Virtually Staged. Welcome to this beautiful four-bedroom, three-bath pool home, thoughtfully designed with an exceptional floor plan and located in Deer Creek, a gated neighborhood. From the moment you step inside, you'll appreciate the spacious formal living and dining rooms-perfect for entertaining, celebrating special occasions, or simply enjoying additional living space. At the heart of the home, the kitchen features stainless steel appliances, a center island, and a breakfast bar that opens to the inviting family room. Natural light fills this comfortable gathering space through transom windows positioned above the built-in entertainment center, creating a bright and welcoming atmosphere. All four bedrooms are conveniently located on the main floor, along with a dedicated office, ideal for working from home. New luxury laminate flooring enhances the main living areas, while new carpet adds warmth and comfort to the bedrooms. Upstairs, a spacious bonus room with a wet bar offers endless possibilities as a media room, game room, entertainment space, or private retreat. Outside, enjoy your own backyard escape with a sparkling pool and fully fenced oversized yard-perfect for relaxing, entertaining, or enjoying Florida's year-round sunshine. Additional highlights include a three-car garage and a roof that is only four years old. With its flexible living spaces, thoughtful upgrades, abundant natural light, and outstanding layout, this impressive home truly has something for everyone.
Property Features
Property Type: Residential - Single Family
Cooling: Central Air
Fenced: Yes
Garage: 3 car attached
Heating: Central, Heat Pump, Natural Gas, Zoned
Home Style: Contemporary, Custom
Lot Size: 0.33 Acres
Roof Type: Shingle
Stories: 2.0
Taxes: $9,146
Year Built: 2000
Amenities
Built-in Features
Ceiling Fans(s)
Crown Molding
High Ceilings
Open Floorplan
Primary Bedroom Main Floor
Solid Wood Cabinets
Split Bedroom
Stone Counters
Vaulted Ceiling(s)
Walk-In Closet(s)
Wet Bar
Window Treatments
Feature Descriptions
Additional Rooms: Bonus Room, Breakfast Room Separate, Den/Library/Office, Family Room, Formal Dining Room Separate, Formal Living Room Separate, Inside Utility
Appliances: Built-In Oven, Cooktop, Dishwasher, Disposal, Refrigerator
Association Amenities: Gated
Community Features: Deed Restrictions
Days on Site: 4
Directions: Bearss Ave to Lake Emerald
Exterior: Block, Stucco
Fencing: Fenced
Flood Zone Code: X
Flooring: Carpet, Laminate
Foundation: Slab
HOA Fee: 180/ Monthly
HOA Y/N: Yes
Home Warranty Y/N: No
Listing Terms: Cash, Conventional, VA Loan
Lot: In County, Sidewalk, Paved
Lot Dimensions: 0.33
Ownership: Fee Simple
Parking: Garage Door Opener
Parking Notes: Garage Door Opener
Patio/Porch: Covered, Deck, Patio, Porch, Screened
Pets Allowed: Yes
Pets Restrictions: Buyer to verify with HOA
Pool: Gunite, In Ground
Property Attached Y/N: No
Property Sub-Type: Single Family Residence
Security: Gated Community
Sewer: Public Sewer
Showing Instructions: Appointment Only, Listing Agent Must Accompany, ShowingTime
Special Sale Provisions: None
Swimming Pool: Yes
Utilities: BB/HS Internet Available, Cable Available, Electricity Available, Electricity Connected, Public
Vegetation: Mature Landscaping, Oak Trees, Trees/Landscaped
Water: Public
Water Access Y/N: No
Zoning: RSC-4
Room Sizes
Bedroom 2: 13x11
Bedroom 3: 12x11
Bedroom 4: 14x14
Bonus Room: 30x17
Den: 13x10
Dining Room: 11x12
Family Room: 18x22
Kitchen: 17x14
Living Room: 13x16
Primary Bedroom: 23x14
Dinette: 10x10
Local Schools
High School: Chamberlain-HB
Middle School: Hill-HB
Elementary School: Lake Magdalene-HB
Listed By / Shown By
Listed By
Agency Name: COLDWELL BANKER REALTY
Agency Contact: 813-962-0631
Shown By
Agent Name: Rebecca Pierce
Agent Phone:
Agency Title: Glory International Real Estate Co

Estimate Your Payment
Estimated Payment
$ 3,153.54 per month $2,114.29 Principal & Interest $762.17 Property Tax $277.08 Homeowner's Insurance
15019 Lake Emerald Boulevard | MLS# TB8550716
This single family home located at 15019 Lake Emerald Boulevard, Tampa, FL 33618 is currently listed for sale with an asking price of $950,000. This property was built in 2000 and has 4 bedrooms and 3 full baths with 3543 sq. ft. Lake Emerald Boulevard is located in the DEER CREEK subdivision. Search DEER CREEK real estate on rpierce.gloryire.com today.