
BEDS4
BATHS2 full
SQUARE FEET1,764
MLS#O6411971
STATUS(Short Sale) - Active
PROPERTY TYPEResidential - Single Family
SUBDIVISIONPOINCIANA NBRHD 04 VILLAGE 07
Property Description
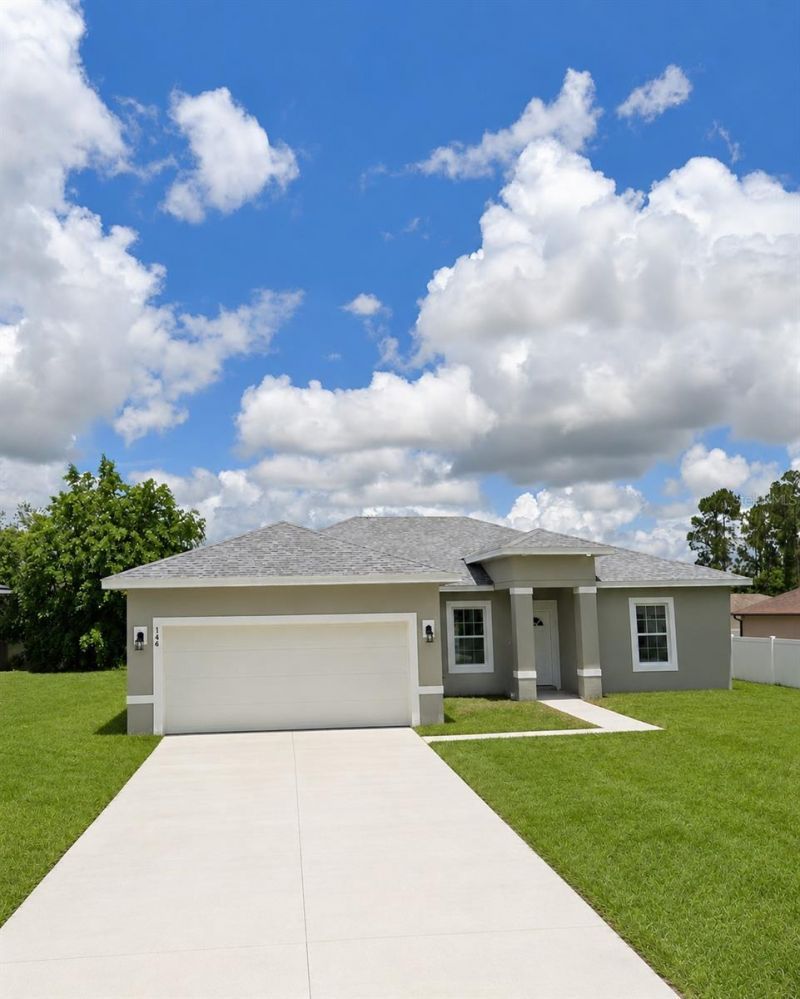
Short Sale. Welcome to this beautifully constructed 2023 home offering 1,765 sq ft of heated living space! This spacious 4-bedroom, 2-bathroom residence features an open, bright, and airy floor plan designed for modern living.The home is tiled throughout and showcases a stylish kitchen with granite countertops, wood cabinetry, and a full stainless steel appliance package-perfect for both everyday use and entertaining. Both bathrooms also feature elegant granite finishes.The primary suite is a true retreat, complete with a double walk-in closet and a luxurious en-suite bathroom featuring a standalone soaking tub and a separate shower with ceramic tile extending to the ceiling.Additional highlights include a high-efficiency air conditioning unit and partial fencing along the right and rear sides for added privacy.Located in a desirable community, residents enjoy access to fantastic amenities including a fitness center, aquatic center, tennis courts, playgrounds, and parks. Even better-no CDD and a low annual HOA fee!Don't miss your opportunity-schedule your private showing today!
Property Features
Property Type: Residential - Single Family
Cooling: Central Air
Fenced: Yes
Garage: 2 car attached
Heating: Central, Electric
Home Style: Traditional
Lot Size: 0.16 Acres
Roof Type: Shingle
Stories: 1.0
Taxes: $3,400
Year Built: 2023
Amenities
Eat-in Kitchen
Kitchen/Family Room Combo
Split Bedroom
Walk-In Closet(s)
Sidewalk
Sliding Doors
Feature Descriptions
Additional Rooms: Inside Utility
Appliances: Dishwasher, Disposal, Dryer, Microwave, Range, Refrigerator, Washer
Community Features: Fitness Center, Playground, Pool, Sidewalks, Tennis Court(s)
Directions: On Marigold Ave turn right on Laurel Ave, turn left on Halibut Rd, turn right on Mackerel Rd and turn left on Flatfish Ct.
Exterior: Block, Stucco
Fencing: Fenced, Vinyl
Flood Zone Code: X
Flooring: Tile
Foundation: Slab
HOA Fee: 100/ Monthly
HOA Y/N: Yes
Home Warranty Y/N: No
Listing Terms: Cash, Conventional, FHA, VA Loan
Lot Dimensions: 0.16
Ownership: Fee Simple
Parking: Driveway, Garage Door Opener
Parking Notes: Driveway, Garage Door Opener
Pets Allowed: Yes
Property Attached Y/N: No
Property Sub-Type: Single Family Residence
Sewer: Public Sewer
Showing Instructions: 24 Hour Notice, Call Listing Agent
Special Sale Provisions: Short Sale
Utilities: Cable Available, Cable Connected, Electricity Available, Electricity Connected, Public, Sewer Available, Sewer Connected, Water Available, Water Connected
Water: Public
Water Access Y/N: No
Windows: Blinds
Zoning: PUD
Room Sizes
Primary Bedroom: 14x12
Primary Bathroom: 11x11
Living Room: 19x3
Dining Room: 10x6
Bathroom 2: 12x12
Bathroom 3: 12x12
Bedroom 4: 12x12
Kitchen: 9x15
Local Schools
High School: Haines City Senior High
Middle School: Dundee Ridge Middle
Elementary School: Laurel Elementary
Listed By / Shown By
Listed By
Agency Name: PREMIUM PROPERTIES R.E SERVICE
Agency Contact: 407-380-2800
Shown By
Agent Name: Rebecca Pierce
Agent Phone:
Agency Title: Glory International Real Estate Co

Estimate Your Payment
Estimated Payment
$ 991.68 per month $626.27 Principal & Interest $283.33 Property Tax $82.08 Homeowner's Insurance
146 Flatfish Court | MLS# O6411971
This single family home located at 146 Flatfish Court, Kissimmee, FL 34759 is currently listed for sale with an asking price of $281,400. This property was built in 2023 and has 4 bedrooms and 2 full baths with 1764 sq. ft. Flatfish Court is located in the POINCIANA NBRHD 04 VILLAGE 07 subdivision. Search POINCIANA NBRHD 04 VILLAGE 07 real estate on rpierce.gloryire.com today.