
BEDS3
BATHS2 full
SQUARE FEET1,884
MLS#O6458779
STATUSActive
PROPERTY TYPEResidential - Single Family
SUBDIVISIONAVALON PARK NORTHWEST VILLAGE
Property Description
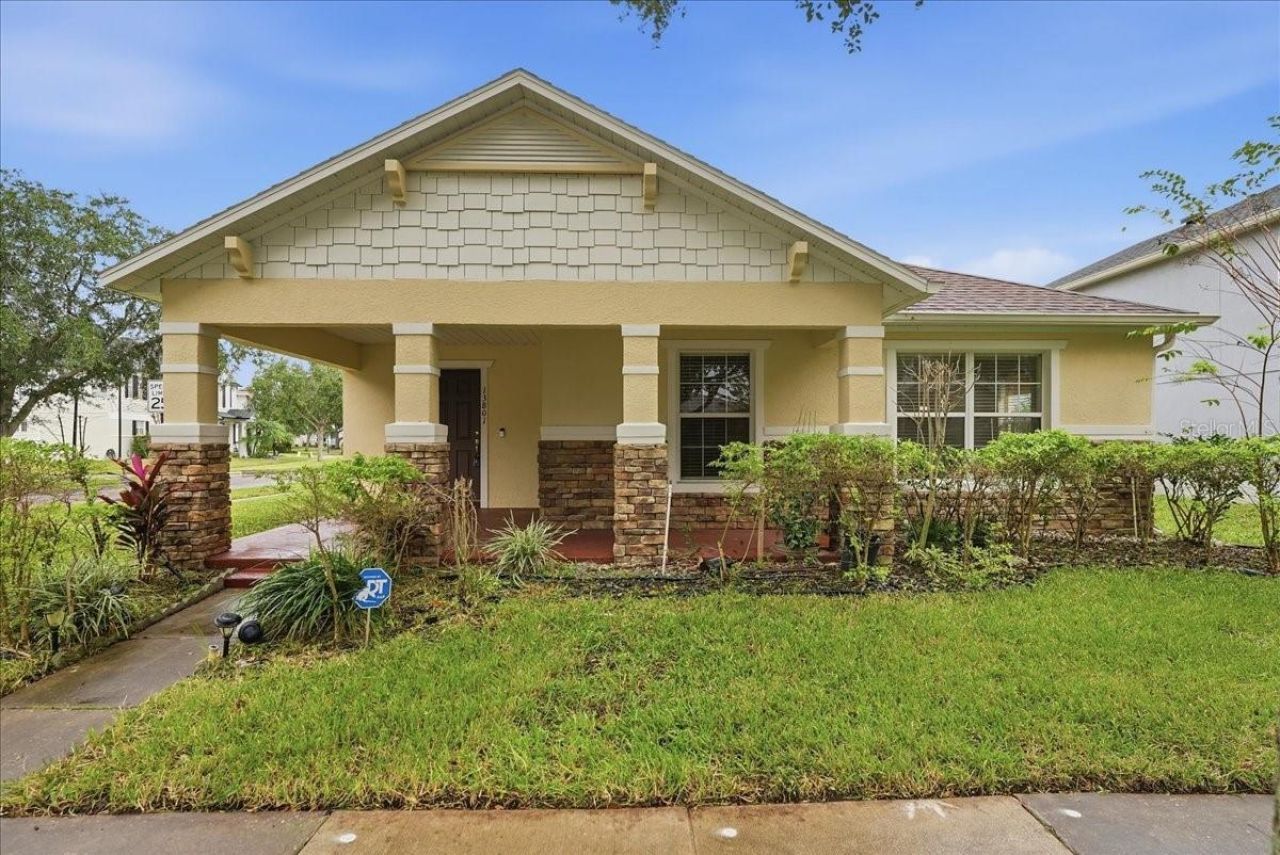
There's a reason Avalon Park is one of East Orlando's most recognizable communities. With tree-lined streets, neighborhood parks, community pools, and a downtown that feels like a small town of its own, it's a neighborhood built around connection. And right in the middle of it all is this three-bedroom, two-bath home! The covered front porch is practically an outdoor living room, with plenty of space for comfortable seating, morning coffee, and waving hello to neighbors passing by. Inside, multiple living spaces offer flexibility to spread out, entertain, or make the layout your own. The kitchen features rich wood cabinetry, a center island, and a breakfast bar overlooking the main living area. The spacious primary suite includes a walk-in closet and a generously sized bathroom filled with natural light, a tub, and a separate shower. Two additional guest bedrooms and a full guest bathroom provide plenty of room for everyone. Out back, a large screened porch lets you enjoy the fresh air without entertaining the mosquitoes, and the community pool is just across the street! Beyond the front door, Downtown Avalon Park brings together local restaurants, coffee shops, boutiques, and everyday conveniences, along with farmers markets, seasonal festivals, and community events that keep the neighborhood connected. Add in parks, recreational amenities, nearby schools, and convenient access to UCF, Waterford Lakes, and major roadways, and you've got a community with a character and lifestyle all its own. Call today for your private showing!
Property Features
Property Type: Residential - Single Family
Cooling: Central Air
Garage: 2 car attached
Heating: Central, Electric
Lot Size: 0.16 Acres
Roof Type: Shingle
Stories: 1.0
Taxes: $4,471
Year Built: 2006
Amenities
Built-in Features
Ceiling Fans(s)
Eat-in Kitchen
Kitchen/Family Room Combo
Living Room/Dining Room Combo
Open Floorplan
Primary Bedroom Main Floor
Stone Counters
Thermostat
Lighting
Sidewalk
Feature Descriptions
Appliances: Dishwasher, Microwave, Range, Refrigerator
Association Amenities: Clubhouse, Fitness Center, Park, Playground, Pool, Recreation Facilities, Sauna, Trail(s)
Community Features: Clubhouse, Community Mailbox, Deed Restrictions, Fitness Center, Playground, Pool, Restaurant, Sidewalks, Tennis Court(s)
Directions: From SR-408 East, take Exit 23 toward SR-50 East (Colonial Drive). Continue east on Colonial Drive, then turn right onto Avalon Park Boulevard. At the traffic circle, take the first exit onto Red Mangrove Drive. Continue to 13801 Red Mangrove Drive.
Exterior: Block, Concrete
Flood Zone Code: X
Flooring: Laminate, Tile
Foundation: Slab
HOA Fee: 443/ Quarterly
HOA Y/N: Yes
Home Warranty Y/N: No
Listing Terms: Cash, Conventional, FHA, VA Loan
Lot: Corner Lot
Lot Dimensions: 0.16
Ownership: Fee Simple
Parking: Alley Access, Driveway, Garage Door Opener, Garage Faces Rear, Ground Level
Parking Notes: Alley Access, Driveway, Garage Door Opener, Garage Fa
Patio/Porch: Covered, Front Porch, Rear Porch, Screened
Pets Allowed: Yes
Pets Restrictions: Buyer shall be responsible for confirming any pet restrictions with Orange County and/or the HOA.
Property Attached Y/N: No
Property Sub-Type: Single Family Residence
Security: Smoke Detector(s)
Sewer: Public Sewer
Showing Instructions: Sentri Lock Box, Appointment Only, ShowingTime
Special Sale Provisions: None
Utilities: BB/HS Internet Available, Cable Available, Electricity Connected, Public, Sewer Connected, Water Connected
Vegetation: Trees/Landscaped
Water: Public
Water Access Y/N: No
Zoning: P-D
Local Schools
High School: Timber Creek High
Middle School: Avalon Middle
Elementary School: Stone Lake Elem
Listed By / Shown By
Listed By
Agency Name: REAL BROKER, LLC
Agency Contact: 855-450-0442
Shown By
Agent Name: Rebecca Pierce
Agent Phone:
Agency Title: Glory International Real Estate Company

Estimate Your Payment
Estimated Payment
$ 1,379.22 per month $890.00 Principal & Interest $372.58 Property Tax $116.64 Homeowner's Insurance
13801 Red Mangrove Drive | MLS# O6458779
This single family home located at 13801 Red Mangrove Drive , Orlando, FL 32828 is currently listed for sale with an asking price of $399,900. This property was built in 2006 and has 3 bedrooms and 2 full baths with 1884 sq. ft. Red Mangrove Drive is located in the AVALON PARK NORTHWEST VILLAGE subdivision. Search AVALON PARK NORTHWEST VILLAGE real estate on rpierce.gloryire.com today.