
BEDS3
BATHS2 full
SQUARE FEET1,434
MLS#TB8446389
STATUSActive
PROPERTY TYPEResidential - Single Family
SUBDIVISIONSEA RANCH/GULF
Property Description
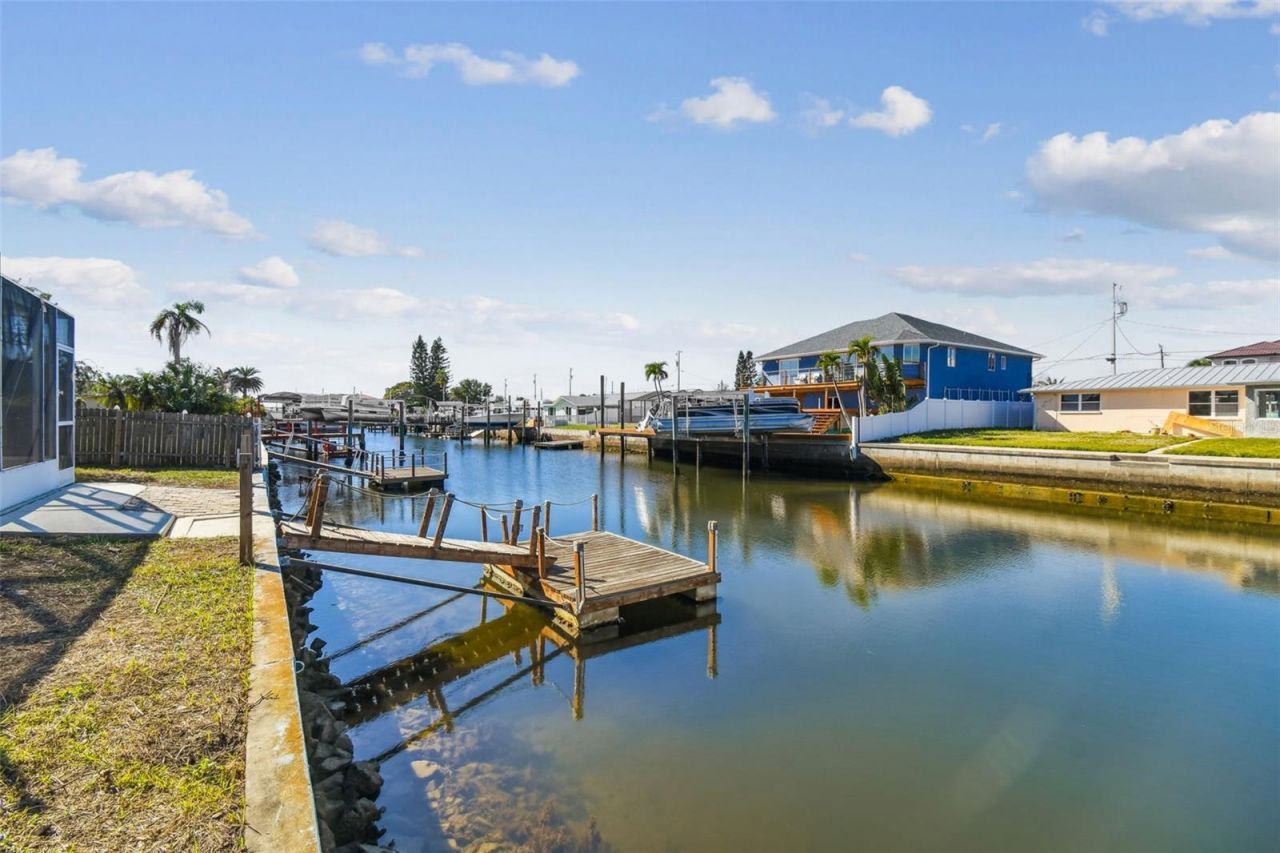
One or more photo(s) has been virtually staged. LOWEST-PRICED MOVE-IN READY POOL HOME IN SEA RANCH AND IT'S WATERFRONT WITH DIRECT GULF ACCESS. Let's be clear - you are not finding another deal like this. No HOA. Fully renovated. Pool. Dock. Direct Gulf access. This is the one buyers wait for - and miss. Whether you're chasing Airbnb cash flow or a personal waterfront escape, this 3 bed/2 bath home is already set up to deliver. Turnkey condition = zero delays, zero headaches. Start using it or renting it immediately. Step outside and it sells itself-screened-in pool, water views, and your own private floating dock. Keep your boat in your backyard and hit the Gulf in minutes. This is real Florida living-not some watered-down version. Big-ticket items? Handled. Newer roof. Updated interior. No projects. No surprises. Location? Locked in. Under 2 miles to beaches, boat ramps, and hotspots like Sam's Beach Bar. Easy access to everything in the Tampa Bay area - dining, nightlife, shopping - you name it. NO HOA = NO RESTRICTIONS = MAXIMUM FLEXIBILITY FOR SHORT-TERM RENTALS. Seller has priced this to move NOW. If you're even remotely interested, schedule your showing immediately - because once it's gone, it's gone.
Property Features
Property Type: Residential - Single Family
Cooling: Central Air
Garage: 1
Heating: Central, Electric
Home Style: Florida
Lot Size: 0.14 Acres
Roof Type: Shingle
Stories: 1.0
Taxes: $5,711
Year Built: 1971
Amenities
Primary Bedroom Main Floor
Solid Surface Counters
Rain Gutters
Sliding Doors
Feature Descriptions
Additional Rooms: Inside Utility
Appliances: Dishwasher, Electric Water Heater, Microwave, Range, Refrigerator
Days on Site: 197
Directions: Heading North on Hwy 19 from Hwy 52, to left on Sea Ranch then left on Allyn. House on right.
Exterior: Block, Stucco
Fireplace: Wood Burning
Fireplace Y/N: Yes
Flood Zone Code: AE
Flooring: Carpet, Ceramic Tile, Vinyl
Foundation: Slab
Frontage Canal Salt: 60
Garage Dimensions: 15X10
Home Warranty Y/N: No
Listing Terms: Cash, Conventional, FHA, VA Loan
Lot: Cleared, FloodZone, Level, Near Marina, Near Public Transit, Street Dead-End, Paved
Lot Dimensions: 0.14
Number of Pets: 2
Ownership: Fee Simple
Parking: Circular Driveway, Driveway, Garage Door Opener, Ground Level
Parking Notes: Circular Driveway, Driveway, Garage Door Opener, Grou
Patio/Porch: Covered, Porch, Rear Porch, Screened
Pets Allowed: Yes
Pets Restrictions: All Pet restrictions are the buyer(s)/buyer(s) agent responsibility to verify.
Pets Size: Medium (36-60 Lbs.)
Pets Weight (Max): 1
Pool: Fiberglass, In Ground, Lighting, Screen Enclosure, Solar Heat
Property Attached Y/N: No
Property Sub-Type: Single Family Residence
Sewer: Public Sewer
Showing Instructions: Appointment Only, Call Before Showing, Call Listing Agent, Combination Lock Box, Lockbox, Lock Box Coded
Special Sale Provisions: None
Special View Info: Water
Swimming Pool: Yes
Utilities: Cable Available, Electricity Available, Electricity Connected, Public, Sewer Available, Sewer Connected
Vegetation: Mature Landscaping
Water: Public
Water Access: Canal - Saltwater
Water Access Y/N: Yes
Waterfront Features: Canal - Saltwater, Seawall - Concrete
Water View: Canal
Windows: Blinds
Zoning: R4
Room Sizes
Primary Bedroom: 16x11
Bedroom 2: 14x13
Bedroom 3: 12x10
Dining Room: 10x9
Living Room: 11x15
Family Room: 12x18
Kitchen: 15x8
Laundry: 10x9
Primary Bathroom: 9x5
Local Schools
High School: Fivay High-PO
Middle School: Hudson Middle-PO
Elementary School: Hudson Primary Academy (K-3)
Listed By / Shown By
Listed By
Agency Name: RE/MAX ELITE REALTY
Agency Contact: 727-785-7653
Shown By
Agent Name: Rebecca Pierce
Agent Phone:
Agency Title: Glory International Real Estate Co

Estimate Your Payment
Estimated Payment
$ 1,379.60 per month $798.98 Principal & Interest $475.92 Property Tax $104.71 Homeowner's Insurance
13711 Allyn Drive | MLS# TB8446389
This single family home located at 13711 Allyn Drive, Hudson, FL 34667 is currently listed for sale with an asking price of $359,000. This property was built in 1971 and has 3 bedrooms and 2 full baths with 1434 sq. ft. Allyn Drive is located in the SEA RANCH/GULF subdivision. Search SEA RANCH/GULF real estate on rpierce.gloryire.com today.